401, 510 6 Avenue SE
Downtown East Village, Calgary, AB, T2G1L7
Listed by CIR Realty
$449,900
- 2 bedrooms
- 2 bathrooms
- 1 parking
- 922 sq ft
Listed 153 days ago · MLS® A2310902
About this home
CITY VIEWS / EXPANSIVE 2 BED 2 BATH.........!!!!! This beautiful and contemporary suite offers the best of downtown living in The Evolution by Bosa in Pulse Tower! With an ideal location in the EAST VILLAGE, this stunning 922 sq ft condominium features 2 bedrooms, 2 baths (both with heated floors) 9' ceilings, an open concept living space and kitchen, in-suite laundry and a fantastic den / flex space. This suite boasts upgraded appliances and high-end finishes throughout., a HUGE OVERSIZED BALCONY with CITY and TOWER VIEWS to accommodate your outdoor downtown lifestyle with a natural gas outlet for your BBQ! Amenities include a Fitness and Steam Room, Social Lounge/Party Room, Heated Indoor Visitor Parking, an Amazing ROOFTOP GARDEN with Fire Pits and 24-hour Security/Concierge. Enjoy the convenience of shopping, easy C-train access, restaurants and entertainment only steps away! Pet friendly and perfectly suited for a dynamic urban lifestyle - this is a must see property!!! (id:66966)
Details
- Type
- Condo Apartment
- Size
- 922 sq ft
- Property tax
- $2,973 (2025)
- Maintenance fee
- $804/month
- Neighbourhood
- Downtown East Village
- Municipality
- Calgary
Interior
- Bedrooms
- 2 above ground
- Fireplace
- No
- Appliances
- Washer, Refrigerator, Dishwasher, Stove, Dryer, Microwave
- Flooring
- Laminate, Carpeted, Ceramic Tile
Heating, cooling and services
- Heating
- Forced air
- Air conditioning
- Fully air conditioned
Building and exterior
- Year built
- 2016
- Exterior
- Poured concrete
- Outdoor
- Concrete, Brick, Metal
Parking
- Total parking
- 1
- Driveway and parking
- Underground
Condo
- Monthly fee
- $804
- Fee includes
- Common Area Maintenance, Property Management, Waste Removal, Caretaker, Ground Maintenance, Heat, Water, Insurance, Parking, Reserve Fund Contributions, Sewer
Rooms
| Room | Level | Size | Features |
|---|---|---|---|
| Living room | Main level | 15.33 Ft x 12.17 Ft | |
| Kitchen | Main level | 8.00 Ft x 11.33 Ft | |
| Primary Bedroom | Main level | 15.58 Ft x 9.58 Ft | |
| Bedroom | Main level | 12.17 Ft x 11.17 Ft | |
| 4pc Bathroom | Main level | 8.67 Ft x 5.08 Ft | |
| 3pc Bathroom | Main level | 4.92 Ft x 8.25 Ft | |
| Den | Main level | 7.33 Ft x 7.92 Ft |
Location
Location is approximate. See nearby homes on the map
Listed by CIR Realty.

REALTOR®, REALTORS®, and the REALTOR® logo are certification marks that are owned by REALTOR® Canada Inc. and licensed exclusively to The Canadian Real Estate Association (CREA). These certification marks identify real estate professionals who are members of CREA and who must abide by CREA’s By-Laws, Rules, and the REALTOR® Code. The MLS® trademark and the MLS® logo are owned by CREA and identify the professional real estate services provided by members of CREA.
The information contained on this site is based in whole or in part on information that is provided by members of The Canadian Real Estate Association, who are responsible for its accuracy. CREA reproduces and distributes this information as a service for its members and assumes no responsibility for its accuracy.
Similar homes nearby
See more in Calgary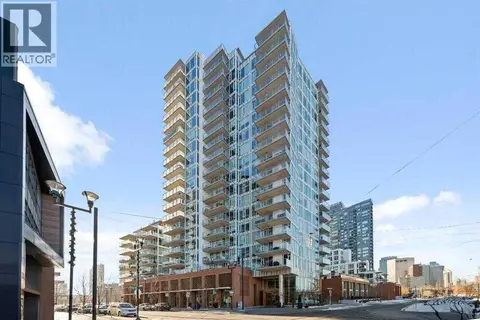 📷 41
$439,900
2 bd2 ba1 pk1007 ft²
402, 519 Riverfront Avenue SE
Downtown East Village, Calgary
Condo Apartment · MLS® A2336394 · eXp Realty
 📷 26
$439,900
2 bd2 ba2 pk890 ft²
1404, 519 Riverfront Avenue SE
Downtown East Village, Calgary
Condo Apartment · MLS® A2350947 · eXp Realty
 📷 48
$460,000
2 bd2 ba2 pk903 ft²
205, 519 Riverfront Avenue SE
Downtown East Village, Calgary
Condo Apartment · MLS® A2340561 · 2% Realty
 📷 42
$429,900
2 bd2 ba1 pk625 ft²
1904, 615 6 Avenue SE
Downtown East Village, Calgary
Condo Apartment · MLS® A2346157 · TrustPro Realty
 📷 40
$470,000
2 bd2 ba1 pk1121 ft²
2103, 510 6 Avenue SE
Downtown East Village, Calgary
Condo Apartment · MLS® A2298728 · eXp Realty
 📷 49
$418,000
2 bd2 ba1 pk882 ft²
604, 519 Riverfront Avenue SE
Downtown East Village, Calgary
Condo Apartment · MLS® A2345145 · Century 21 Bamber Realty LTD.
 📷 30
$405,000
2 bd1 ba5 pk744 ft²
426, 615 6 Avenue SE
Downtown East Village, Calgary
Condo Apartment · MLS® A2323710 · REMAX Innovations
 📷 50
$399,900
2 bd2 ba1 pk802 ft²
1301, 550 Riverfront Avenue SE
Downtown East Village, Calgary
Pool
Condo Apartment · MLS® A2343470 · Real Broker