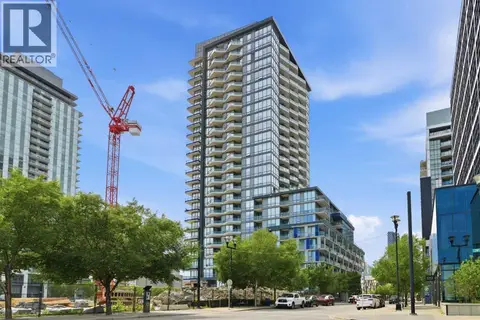
205, 519 Riverfront Avenue SE
Downtown East Village, Calgary, AB, T2G1K6
Listed by 2% Realty
$460,000
- 2 bedrooms
- 2 bathrooms
- 2 parking
- 903 sq ft
Listed 55 days ago · MLS® A2340561
About this home
Featuring an extraordinary private outdoor terrace with sunny south exposure and tandem underground parking, this immaculate 2 bedroom + spacious den, 2 bathroom condo at Evolution offers a rare blend of indoor comfort and outdoor living in the heart of East Village. With over 500 sq. ft. of functional patio space plus extensive garden/planter areas, this is the kind of private outdoor retreat you simply don’t find often in downtown condo living. Whether you’re hosting friends, relaxing outside, or enjoying a quiet morning coffee, this impressive terrace creates a true extension of your living space.Inside, floor-to-ceiling windows bring in beautiful natural light, while the thoughtful layout offers both style and function. The sleek kitchen features granite countertops, upgraded stainless steel appliances, a gas range, and a kitchen peninsula that flows seamlessly into the dining and living areas. The spacious den provides excellent flexibility for an alcove-style home office, reading nook, storage, or additional everyday living space.Both bedrooms are generously sized, with each offering access to its own ensuite bathroom complete with heated floors. The primary bedroom also features a custom-designed walk-in closet with built-in shelving, adding a true sense of organization and comfort. Additional highlights include in-suite laundry, custom closet storage, two-zone HVAC for added temperature control, and tandem underground parking for two vehicles.Built by award-winning BOSA Developments, Evolution offers an elevated lifestyle with exceptional amenities including 24-hour concierge service, steam room, sauna, two fitness rooms, underground visitor parking, and beautifully maintained common spaces, including an outdoor courtyard with community BBQs. One of the fitness rooms is conveniently located on the same floor, directly across the hall.Located in the heart of East Village, you’re just steps from the Bow River pathway system, St. Patrick’s Island, the C Train, grocery options, local shops, restaurants, cafes, and all the charm this vibrant downtown community has to offer. A rare opportunity to own a beautifully finished condo with exceptional private outdoor space in one of Calgary’s most walkable urban locations. (id:66966)
Details
- Type
- Condo Apartment
- Size
- 903 sq ft
- Property tax
- $2,876 (2026)
- Maintenance fee
- $804/month
- Neighbourhood
- Downtown East Village
- Municipality
- Calgary
Interior
- Bedrooms
- 2 above ground
- Fireplace
- No
- Appliances
- Refrigerator, Gas stove(s), Dishwasher, Microwave Range Hood Combo, Window Coverings, Washer/Dryer Stack-Up
- Flooring
- Tile, Laminate, Carpeted
Heating, cooling and services
- Heating
- Forced air
- Air conditioning
- Central air conditioning
Building and exterior
- Year built
- 2015
- Exterior
- Poured concrete
- Outdoor
- Concrete
Parking
- Total parking
- 2
- Driveway and parking
- Underground, Tandem
Condo
- Monthly fee
- $804
- Fee includes
- Common Area Maintenance, Property Management, Security, Waste Removal, Heat, Water, Insurance, Condominium Amenities, Reserve Fund Contributions, Sewer
Rooms
| Room | Level | Size | Features |
|---|---|---|---|
| 3pc Bathroom | Main level | 8.17 Ft x 5.00 Ft | |
| 4pc Bathroom | Main level | 4.92 Ft x 9.00 Ft | |
| Bedroom | Main level | 9.58 Ft x 12.42 Ft | |
| Foyer | Main level | 11.00 Ft x 8.92 Ft | |
| Kitchen | Main level | 10.92 Ft x 10.17 Ft | |
| Living room | Main level | 23.67 Ft x 19.50 Ft | |
| Primary Bedroom | Main level | 10.00 Ft x 15.92 Ft |
Location
Location is approximate. See nearby homes on the map
Listed by 2% Realty.

REALTOR®, REALTORS®, and the REALTOR® logo are certification marks that are owned by REALTOR® Canada Inc. and licensed exclusively to The Canadian Real Estate Association (CREA). These certification marks identify real estate professionals who are members of CREA and who must abide by CREA’s By-Laws, Rules, and the REALTOR® Code. The MLS® trademark and the MLS® logo are owned by CREA and identify the professional real estate services provided by members of CREA.
The information contained on this site is based in whole or in part on information that is provided by members of The Canadian Real Estate Association, who are responsible for its accuracy. CREA reproduces and distributes this information as a service for its members and assumes no responsibility for its accuracy.
Similar homes nearby
See more in Calgary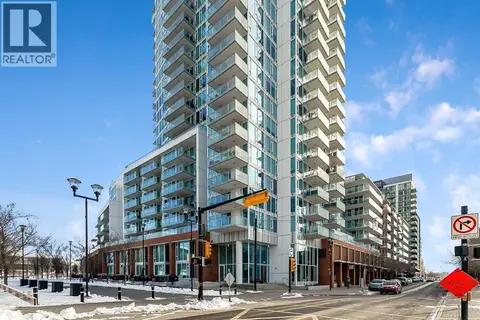 📷 40
$470,000
2 bd2 ba1 pk1121 ft²
2103, 510 6 Avenue SE
Downtown East Village, Calgary
Condo Apartment · MLS® A2298728 · eXp Realty
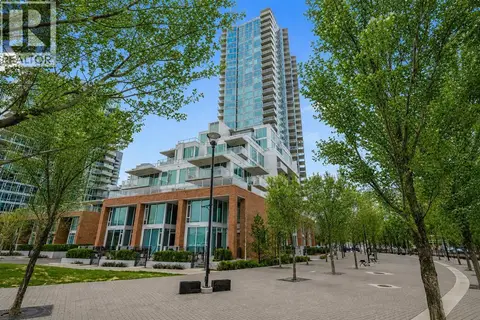 📷 24
$449,900
2 bd2 ba1 pk922 ft²
401, 510 6 Avenue SE
Downtown East Village, Calgary
Condo Apartment · MLS® A2310902 · CIR Realty
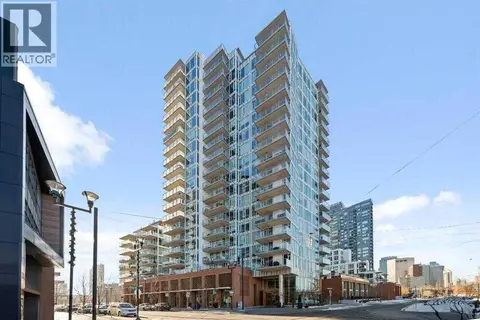 📷 41
$439,900
2 bd2 ba1 pk1007 ft²
402, 519 Riverfront Avenue SE
Downtown East Village, Calgary
Condo Apartment · MLS® A2336394 · eXp Realty
 📷 26
$439,900
2 bd2 ba2 pk890 ft²
1404, 519 Riverfront Avenue SE
Downtown East Village, Calgary
Condo Apartment · MLS® A2350947 · eXp Realty
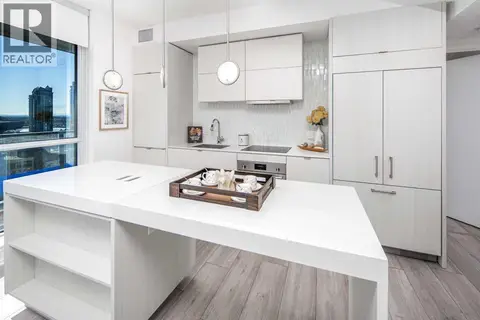 📷 42
$429,900
2 bd2 ba1 pk625 ft²
1904, 615 6 Avenue SE
Downtown East Village, Calgary
Condo Apartment · MLS® A2346157 · TrustPro Realty
 📷 49
$418,000
2 bd2 ba1 pk882 ft²
604, 519 Riverfront Avenue SE
Downtown East Village, Calgary
Condo Apartment · MLS® A2345145 · Century 21 Bamber Realty LTD.
 📷 32
$510,000
2 bd2 ba2 pk973 ft²
2201, 615 6 Avenue SE
Downtown East Village, Calgary
Condo Apartment · MLS® A2345585 · MaxWell Capital Realty
 📷 30
$405,000
2 bd1 ba5 pk744 ft²
426, 615 6 Avenue SE
Downtown East Village, Calgary
Condo Apartment · MLS® A2323710 · REMAX Innovations