401 1571 Mortimer St
Mt Tolmie, Saanich, BC, V8P3A7
Listed by RE/MAX Camosun
$429,900
- 2 bedrooms
- 1 bathrooms
- 1 parking
- 886 sq ft
Listed yesterday · MLS® 1052676
About this home
Move right in and enjoy this bright top floor corner condo, ideally situated on the quiet side of the building. This home is ideal for first time buyers or potential landlords, all furniture can be included in the sale price, making getting settled or preparing for tenants that much easier. Offering 2 bedrooms and 1 bathroom, the functional layout features an updated kitchen, newer windows and open living and dining areas filled with natural light from large windows. This well maintained building offers a guest suite, separate storage locker, bike storage, workshop and off street parking. Located just minutes from shopping, restaurants, parks, transit, Camosun College and UVic, this inviting home combines everyday convenience with exceptional value. A fantastic opportunity to own in a desirable neighbourhood with every amenity close at hand. (id:66966)
Details
- Type
- Condo Apartment
- Size
- 886 sq ft
- Property tax
- $2,418
- Maintenance fee
- $617/month
- Neighbourhood
- Mt Tolmie
- Municipality
- Saanich
Interior
- Fireplace
- No
Heating, cooling and services
- Heating
- Baseboard heaters, Electric
Building and exterior
- Year built
- 1974
Parking
- Total parking
- 1
Condo
- Monthly fee
- $617
Rooms
| Room | Level | Size | Features |
|---|---|---|---|
| Bedroom | Main level | 3.05 × 3.35 m (10' × 11') | |
| Primary Bedroom | Main level | 3.96 × 3.66 m (13' × 12') | |
| Living room | Main level | 5.79 × 3.96 m (19' × 13') | |
| Dining room | Main level | 2.44 × 2.44 m (8' × 8') | |
| Kitchen | Main level | 2.44 × 2.13 m (8' × 7') | |
| Bathroom | Main level | 3-Piece | |
| Entrance | Main level | 1.22 × 3.35 m (4' × 11') |
Location
Location is approximate. See nearby homes on the map
Listed by RE/MAX Camosun.

REALTOR®, REALTORS®, and the REALTOR® logo are certification marks that are owned by REALTOR® Canada Inc. and licensed exclusively to The Canadian Real Estate Association (CREA). These certification marks identify real estate professionals who are members of CREA and who must abide by CREA’s By-Laws, Rules, and the REALTOR® Code. The MLS® trademark and the MLS® logo are owned by CREA and identify the professional real estate services provided by members of CREA.
The information contained on this site is based in whole or in part on information that is provided by members of The Canadian Real Estate Association, who are responsible for its accuracy. CREA reproduces and distributes this information as a service for its members and assumes no responsibility for its accuracy.
Similar homes nearby
See more in Saanich 📷 26
$439,000
2 bd2 ba1 pk850 ft²
104 1580 Christmas Ave
Mt Tolmie, Saanich
Condo Apartment · MLS® 1050739 · Pemberton Holmes Ltd. - Oak Bay
 📷 34
$359,900
1 bd1 ba1 pk609 ft²
203 1580 Christmas Ave
Mt Tolmie, Saanich
Condo Apartment · MLS® 1041243 · eXp Realty
 📷 26
$349,900
1 bd1 ba1 pk669 ft²
120 1680 Poplar Ave
Mt Tolmie, Saanich
Pool
Condo Apartment · MLS® 1042606 · Royal LePage Coast Capital - Chatterton
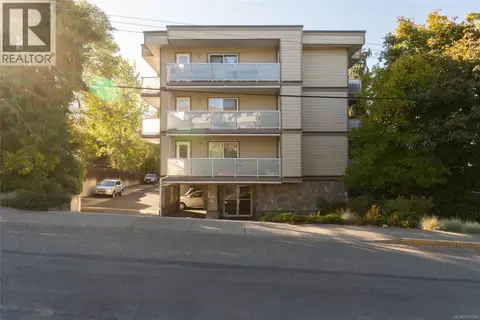 📷 28
$439,900
1 bd1 ba1 pk630 ft²
203 3230 Glasgow Ave
Quadra, Saanich
Condo Apartment · MLS® 1051218 · Engel & Volkers Vancouver Island
 📷 21
$439,900
2 bd1 ba1 pk890 ft²
207 991 Cloverdale Ave
Quadra, Saanich
Condo Apartment · MLS® 1051526 · eXp Realty
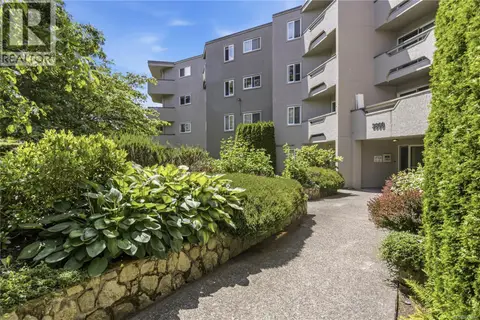 📷 37
$419,900
2 bd1 ba1 pk886 ft²
206 3800 Quadra St
Quadra, Saanich
Condo Apartment · MLS® 1051884 · Initium Real Estate Ltd.
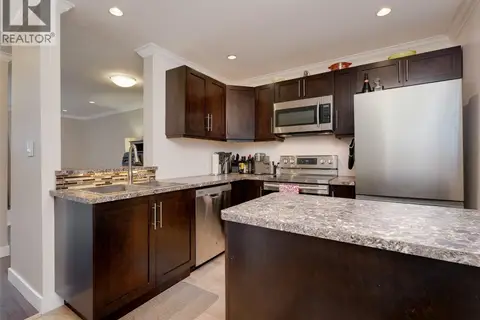 📷 37
$439,900
2 bd1 ba1 pk924 ft²
201 991 Cloverdale Ave
Quadra, Saanich
Condo Apartment · MLS® 1052379 · Royal LePage Coast Capital - Westshore
 📷 17
$419,000
1 bd1 ba1 pk678 ft²
205 3915 Carey Rd
Tillicum, Saanich
Condo Apartment · MLS® 1046233 · Royal LePage Duncan Realty