203 3230 Glasgow Ave
Quadra, Saanich, BC, V8X1M2
Listed by Engel & Volkers Vancouver Island
$439,900
- 1 bedrooms
- 1 bathrooms
- 1 parking
- 630 sq ft
Listed 19 days ago · MLS® 1051218
About this home
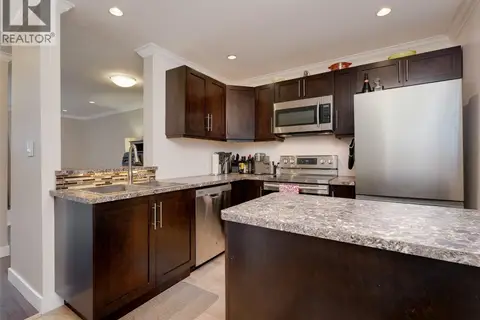
Welcome to #203-3230 Glasgow Ave, a tastefully renovated 1 bed, 1 bath condo tucked away on the quiet side of a fully remediated building. Offering 645ft² of well-planned living space, this home features an open living & dining area and an updated kitchen with newer cabinets, countertops and appliances. Updated flooring and paint run throughout, and the modernized bathroom includes a fully tiled tub/shower, new vanity, mirror and fixtures. The bedroom offers a generous closet, and in-suite laundry adds everyday convenience. Step out to a 94ft² private balcony, accessible from both the living room and bedroom, plus a separate exterior storage closet. Set on a peaceful street minutes from Mayfair Mall, Rutledge Park and downtown Victoria, close to shopping, dining and everyday amenities. A move-in-ready Victoria condo offering exceptional value for first-time buyers, downsizers and anyone looking to enter today's market. (id:66966)
Details
- Type
- Condo Apartment
- Size
- 630 sq ft
- Property tax
- $2,083
- Maintenance fee
- $373/month
- Neighbourhood
- Quadra
- Municipality
- Saanich
Interior
- Fireplace
- No
- Appliances
- Washer, Refrigerator, Range - Electric, Dishwasher, Range, Dryer
Heating, cooling and services
- Heating
- Baseboard heaters, Electric
Building and exterior
- Year built
- 1991
Parking
- Total parking
- 1
- Driveway and parking
- Open
Condo
- Monthly fee
- $373
Rooms
| Room | Level | Size | Features |
|---|---|---|---|
| Storage | Main level | 3'0 x 4'8 | |
| Balcony | Main level | 18'9 x 5'0 | |
| Bathroom | Main level | 4-Piece | |
| Bedroom | Main level | 10'4 x 9'6 | |
| Dining room | Main level | 8'3 x 11'3 | |
| Living room | Main level | 6'9 x 12'9 | |
| Kitchen | Main level | 7'10 x 11'6 | |
| Entrance | Main level | 5'9 x 4'5 |
Location
Location is approximate. See nearby homes on the map
Listed by Engel & Volkers Vancouver Island.

REALTOR®, REALTORS®, and the REALTOR® logo are certification marks that are owned by REALTOR® Canada Inc. and licensed exclusively to The Canadian Real Estate Association (CREA). These certification marks identify real estate professionals who are members of CREA and who must abide by CREA’s By-Laws, Rules, and the REALTOR® Code. The MLS® trademark and the MLS® logo are owned by CREA and identify the professional real estate services provided by members of CREA.
The information contained on this site is based in whole or in part on information that is provided by members of The Canadian Real Estate Association, who are responsible for its accuracy. CREA reproduces and distributes this information as a service for its members and assumes no responsibility for its accuracy.
Similar homes nearby
See more in Saanich 📷 21
$439,900
2 bd1 ba1 pk890 ft²
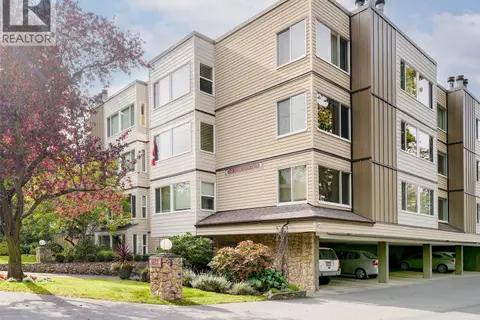
207 991 Cloverdale Ave
Quadra, Saanich
Condo Apartment · MLS® 1051526 · eXp Realty
 📷 37
$439,900
2 bd1 ba1 pk924 ft²
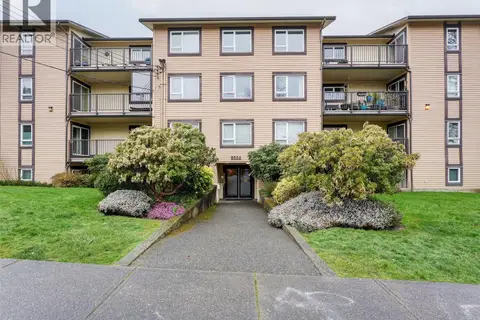
201 991 Cloverdale Ave
Quadra, Saanich
Condo Apartment · MLS® 1052379 · Royal LePage Coast Capital - Westshore
 📷 25
$449,000
2 bd2 ba1 pk1146 ft²
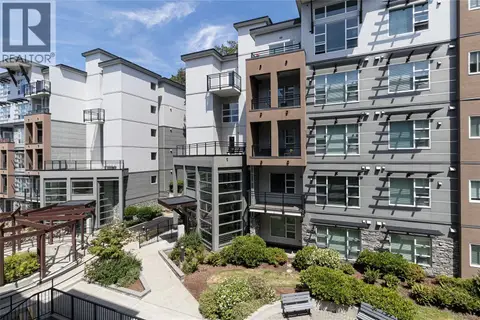
203 3260 Quadra St
Quadra, Saanich
Condo Apartment · MLS® 1051645 · Royal LePage Coast Capital - Oak Bay
 📷 26
$449,900
2 bd1 ba1 pk860 ft²
406 3258 Alder St
Quadra, Saanich
Condo Apartment · MLS® 1049381 · DFH Real Estate Ltd.
 📷 33
$456,000
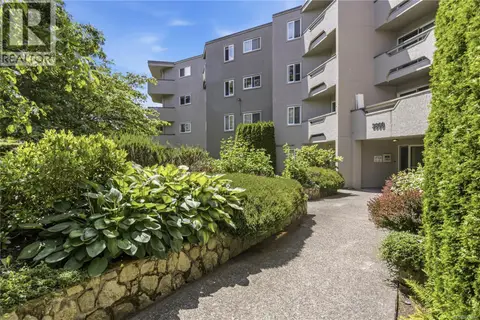
1 bd1 ba1 pk540 ft²
302 1020 Inverness Rd
Quadra, Saanich
Condo Apartment · MLS® 1048818 · Macdonald Realty Victoria
 📷 37
$419,900
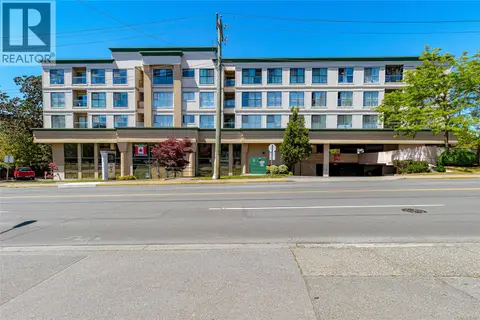
2 bd1 ba1 pk886 ft²
206 3800 Quadra St
Quadra, Saanich
Condo Apartment · MLS® 1051884 · Initium Real Estate Ltd.
 📷 29
$462,000
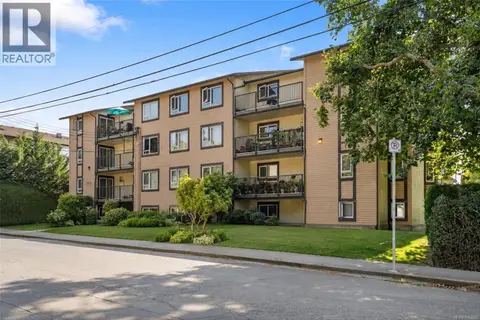
2 bd2 ba1 pk852 ft²
409 3460 Quadra St
Quadra, Saanich
Condo Apartment · MLS® 1042685 · Coldwell Banker Oceanside Real Estate
 📷 23
$465,000
2 bd1 ba1 pk850 ft²
402 3258 Alder St
Quadra, Saanich
Condo Apartment · MLS® 1043282 · RE/MAX Camosun