40 OLD CHURCH ROAD
Rural King, King, L7B1K4
Listed by HONESTDOOR INC.
$1,599,000
- 6 bedrooms
- 5 bathrooms
- 6 parking
Listed 57 days ago · MLS® N13710924
About this home
Click brochure link for more details. A Rare Investment Opportunity in the Heart of Laskay. Tucked away on a quiet cul-de-sac in the historic village of Laskay, this custom-built residence offers a unique opportunity for investors, builders, and growing families alike. Set on a private 0.59-acre wooded lot surrounded by mature trees, the property offers magnificent long-distance views over the surrounding countryside and of the sunset. Approximately 65% complete, with an ICF foundation, 2x6 exterior walls, and full permits in place, this home hands you a significant head start - the heavy lifting is done, and what remains is finishing it to your own vision. Built legally and to code throughout, with each stage of construction inspected and approved by the Township, and a full project file available for buyer review. A thoughtful large-scale renovation, the home preserves a piece of its past: the original living room, now a cozy sunroom warmed by its own wood-burning fireplace, along with the basement beneath it, seamlessly joined to the new foundation. Offering 3,500+ sq ft above grade plus a full unfinished basement ready for your own design, the layout offers exceptional flexibility, with 9-10 ft ceilings throughout the main and upper levels. With 6 bedrooms and 5 baths across thoughtfully separated wings - including a main-floor primary suite - the home suits multi-generational living beautifully, with real potential to create a self-contained space for aging parents or extended family. Attached garage, parking for up to 10 vehicles, and a permitted shed (2020, inspected and closed) round out the property's practical appeal. Shops, schools, and hospital access are all minutes away, with quick connections to Highway 400. Sold as-is - an honest, transparent starting point to invest directly in the home's real value and finishing potential, rather than paying a premium for someone else's design choices. Some images are renderings and do not depict current condition. (id:66966)
Details
- Type
- Detached
- Basement
- Unfinished, N/A
- Garage
- Garage
- Property tax
- $9,322 (2025)
- Neighbourhood
- Rural King
- Municipality
- King
Interior
- Bedrooms
- 6 above ground
- Fireplace
- Yes
Heating, cooling and services
- Heating
- Forced air, Natural gas
- Air conditioning
- Central air conditioning
- Water and sewer
- Septic System
Building and exterior
- Foundation
- Insulated Concrete Forms
- Outdoor
- Brick
Parking
- Total parking
- 6
- Driveway and parking
- Attached Garage, Garage
Rooms
| Room | Level | Size | Features |
|---|---|---|---|
| Primary Bedroom | Main level | 4.8 × 4.12 m (15'9" × 13'6") | |
| Den | Upper Level | 5.08 × 1.96 m (16'8" × 6'5") | |
| Library | Upper Level | 4.65 × 2.92 m (15'3" × 9'7") | |
| Other | Upper Level | 1.98 × 2.74 m (6'6" × 9') | |
| Primary Bedroom | Upper Level | 6.25 × 5.16 m (20'6" × 16'11") | |
| Bedroom | Upper Level | 5.54 × 5.08 m (18'2" × 16'8") | |
| Bedroom | Upper Level | 5.33 × 4.88 m (17'6" × 16') | |
| Bedroom | Upper Level | 4.65 × 2.9 m (15'3" × 9'6") | |
| Bedroom | Upper Level | 4.65 × 2.74 m (15'3" × 9') | |
| Kitchen | Main level | 5.92 × 4.55 m (19'5" × 14'11") | |
| Living room | Main level | 6.25 × 4.75 m (20'6" × 15'7") | |
| Sunroom | Main level | 4.78 × 7.39 m (15'8" × 24'3") | |
| Laundry room | Main level | 3.45 × 3.12 m (11'4" × 10'3") |
Location
Location is approximate. See nearby homes on the map
Listed by HONESTDOOR INC..

REALTOR®, REALTORS®, and the REALTOR® logo are certification marks that are owned by REALTOR® Canada Inc. and licensed exclusively to The Canadian Real Estate Association (CREA). These certification marks identify real estate professionals who are members of CREA and who must abide by CREA’s By-Laws, Rules, and the REALTOR® Code. The MLS® trademark and the MLS® logo are owned by CREA and identify the professional real estate services provided by members of CREA.
The information contained on this site is based in whole or in part on information that is provided by members of The Canadian Real Estate Association, who are responsible for its accuracy. CREA reproduces and distributes this information as a service for its members and assumes no responsibility for its accuracy.
Similar homes nearby
See more in King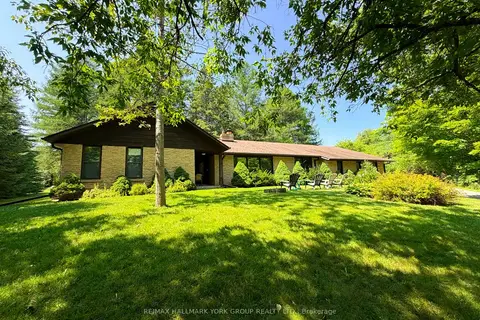
$1,675,000
≈ $7,335/mo mortgage · 20% down
4 bd3 ba6 pk2000-2500 ft²
570 Kettleby Road
Rural King, King
Detached · MLS® N13642700 · RE/MAX HALLMARK YORK GROUP REALTY LTD.
 📷 46🎥 Tour
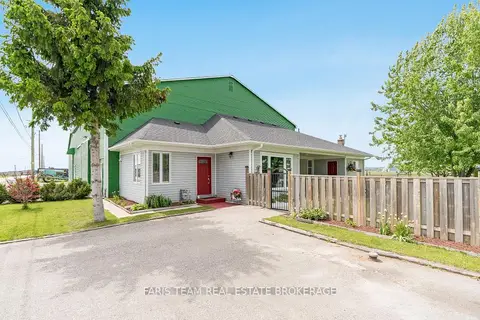
$1,698,000
≈ $7,436/mo mortgage · 20% down
3 bd1 ba3 pk1100-1500 ft²
240 King Street
Rural King, King
Farm · MLS® N13847302 · FARIS TEAM REAL ESTATE BROKERAGE
 📷 50🎥 Tour
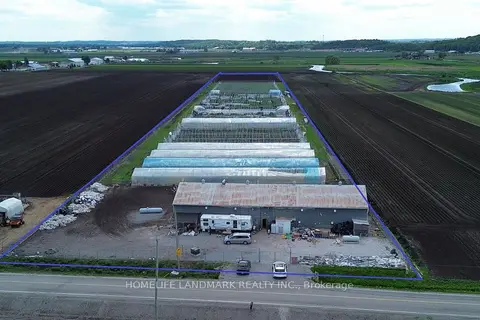
$1,699,000
≈ $7,440/mo mortgage · 20% down
0 bd0 ba10 pk5000 + ft²
110 Aileen Avenue
Rural King, King
Farm · MLS® N12781950 · HOMELIFE LANDMARK REALTY INC.
 📷 38🎥 Tour
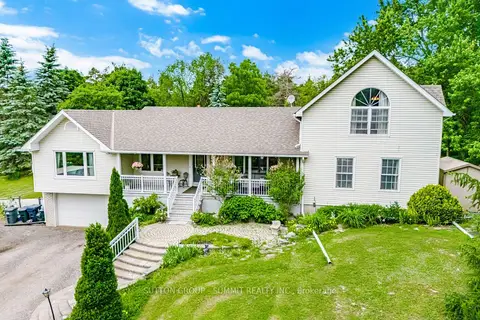
$1,699,000
Reduced $100,000 (↓ 6%)
≈ $7,440/mo mortgage · 20% down
4 bd4 ba7 pk2000-2500 ft²
2320 LLOYDTOWN-AURORA Road
Rural King, King
Detached · MLS® N13488830 · SUTTON GROUP - SUMMIT REALTY INC.
 📷 38
$1,738,000
≈ $7,611/mo mortgage · 20% down
3+2 bd4 ba8 pk1500-2000 ft²
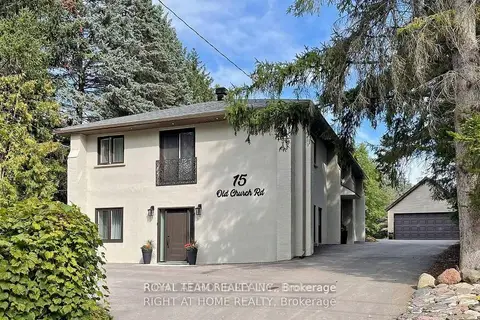
15 Old Church Road
Rural King, King
Basement suiteRavine lot
Detached · MLS® N13415496 · ROYAL TEAM REALTY INC.
 📷 19
$1,450,000
≈ $6,350/mo mortgage · 20% down
3 bd2 ba10 pk1100-1500 ft²
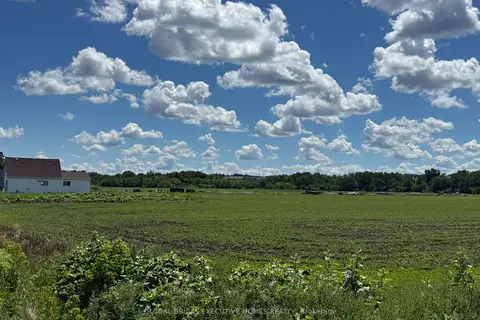
325 King Street
Rural King, King
Farm · MLS® N13442840 · GLOBAL BRICKS EXECUTIVE HOMES REALTY
 📷 5
$1,799,000
≈ $7,878/mo mortgage · 20% down
4 bd2 ba10 pk700-1100 ft²
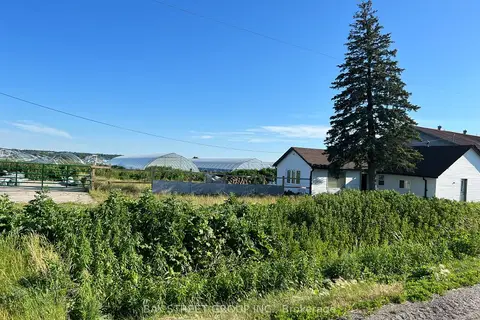
635 Strawberry Lane
Rural King, King
Farm · MLS® N13507416 · BAY STREET GROUP INC.
 📷 50
$1,799,900
≈ $7,882/mo mortgage · 20% down
4 bd2 ba8 pk1500-2000 ft²
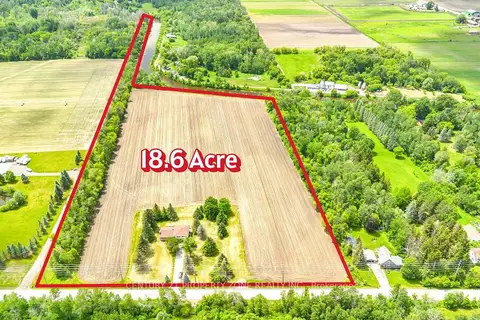
18580 DUFFERIN Street
Rural King, King
Farm · MLS® N13652988 · CENTURY 21 PROPERTY ZONE REALTY INC.