15 Old Church Road
Rural King, King, L7B 1K4
$1,738,000
- 3+2 bedrooms
- 4 bathrooms
- 8 parking
- 1500-2000 sq ft
Listed 134 days ago · MLS® N13415496
About this home
Welcome To Your Private Ravine Retreat In The Heart Of Prestigious King City.Set On An Exceptional 0.46-Acre Ravine Lot, this extensively renovated residence offers a rarecombination of luxury, privacy, and natural beauty. Surrounded by mature trees andbreathtaking views, the home is filled with natural sunlight from sunrise to sunset, creatingbright, elegant living spaces that seamlessly connect with the outdoors.Designed for modern living and effortless entertaining, the home showcases sophisticatedVenetian plaster accent walls, a custom-crafted chef's kitchen with premium AAA stainlesssteel appliances, and a stunning oversized stone island that serves as the centerpiece of thehome. Expansive windows frame picturesque ravine views while flooding the interior with warmthand natural light.Every major component has been thoughtfully upgraded, offering true peace of mind for years tocome. Improvements include new insulation in attic and walls, drywall, windows and doors, roofand soffits (2020), refinished well with new pump (2021), upgraded electrical system and panel(2020), interior and exterior pot lighting, detached garage (2021), extended driveway (2021),new septic bed (2023), high-efficiency air conditioning (2024), and a private sauna retreat inthe lower level.The striking stucco exterior creates timeless curb appeal, while the beautifully redesignedbathrooms feature elegant European-inspired finishes and custom furnishings.The finished lower level with separate entrance presents outstanding flexibility for extendedfamily living, a private guest suite, home office, or potential income-generating opportunity.Properties offering this level of privacy, extensive renovations, abundant natural light, andprime King City location rarely become available. A truly turnkey luxury residence where everydetail has been thoughtfully considered.Simply move in and enjoy the lifestyle.
Details
- Type
- Detached
- Style
- Bungalow-Raised
- Size
- 1500-2000 sq ft
- Lot
- 60.41 × 253.59 ft
- Basement
- Separate Entrance, Finished
- Garage
- Detached
- Kitchens
- 2
- Property tax
- $6,766 (2026)
- Neighbourhood
- Rural King
- Municipality
- King
- Price per sq ft
- $993 (10% above detached houses in Rural King, $906)
Interior
- Bedrooms
- 3 above ground + 2 below
- Bathrooms
- 1 × 3-piece (main), 1 × 3-piece (main), 1 × 2-piece (main), 1 × 4-piece (lower)
- Kitchens
- 2 (1 below ground)
- Rooms
- 7 above ground + 3 below
- Family room or den
- Yes
- Fireplace
- Yes
- Features
- Auto Garage Door Remote, Carpet Free, Primary Bedroom - Main Floor, Sauna, Sump Pump, Water Heater, Water Softener, Water Purifier
Heating, cooling and services
- Heating
- Forced Air, Gas
- Air conditioning
- Central Air
- Water and sewer
- Septic
Building and exterior
- Style
- Bungalow-Raised
- Exterior
- Brick, Stucco (Plaster)
- Roof
- Asphalt Shingle
- Foundation
- Concrete
- Faces
- West
- Outdoor
- Backs On Green Belt, Deck, Privacy
Parking
- Garage spaces
- 2
- Total parking
- 8
- Driveway and parking
- Private
Lot
- Size
- 60.41 × 253.59 ft
- Acreage
- < .50
More
- Possession
- TBA
- Nearby
- Ravine, Wooded/Treed
- Cross street
- Westone Rd/ King Rd
Rooms
| Room | Level | Size | Features |
|---|---|---|---|
| Living Room | Main | 6.1 × 4.6 m (20' × 15'1") | Open Concept, Overlooks Backyard, Combined w/Dining |
| Dining Room | Main | 5.6 × 2.6 m (18'4" × 8'6") | Pot Lights, W/O To Deck, Combined w/Living |
| Kitchen | Main | 4.8 × 3 m (15'9" × 9'10") | Centre Island, Quartz Counter, Porcelain Floor |
| Primary Bedroom | Main | 4.7 × 3 m (15'5" × 9'10") | 3 Pc Ensuite, Walk-In Closet(s), Large Window |
| Bedroom 2 | Main | 5.4 × 3.3 m (17'9" × 10'10") | 3 Pc Bath, Closet, Large Window |
| Bedroom 3 | Main | 4.3 × 2.6 m (14'1" × 8'6") | 3 Pc Bath, Walk-In Closet(s), Large Window |
| Kitchen | Lower | 5.2 × 3.8 m (17'1" × 12'6") | Hardwood Floor, Quartz Counter, Ceramic Backsplash |
| Family Room | Lower | 5.8 × 3.7 m (19' × 12'2") | Hardwood Floor, Closet, Fireplace |
| Bedroom 4 | Lower | 5.4 × 2.4 m (17'9" × 7'10") | Hardwood Floor, Walk-In Closet(s), Large Window |
| Bedroom 5 | Lower | 5.7 × 5.7 m (18'8" × 18'8") | Heated Floor, Walk-In Closet(s), Large Window |
| Bathroom | Lower | 3.6 × 2.4 m (11'10" × 7'10") | Sauna, 4 Pc Bath, Ceramic Floor |
History of this address
7 earlier listings at this address, with sold and leased prices. Create a free account or sign in to see them.
Location
Location is approximate. See nearby homes on the map
Recent sales nearby
See what similar homes within 1 km sold for in the last year. Create a free account or sign in to see them.
The neighbourhood
Getting around Car-dependent
- 🚆 King City GO4.0 km
Within a 10-minute walk: no grocery stores, 0 cafés and restaurants, 0 parks.
Who lives here postal area L7B
- Owners / renters
- 90% / 10%
- Median household income
- $154,000
- Average age
- 40
- Children under 15
- 19%
- Homes
- 89% detached, 2% high-rise
- Commute by transit
- 2%
- Population
- 17,809
Languages spoken most at home besides English: Mandarin 2.2%, Russian 2.1%, Italian 1.3%, Iranian Persian 0.8%.
Flood and conservation No mapped hazard
Not inside a mapped flood plain or regulated area.
Screening maps only. Ask the conservation authority for a property inquiry before relying on this.
Safety
Crime Severity Index for York Region police: 50 vs 57 for Ontario (2025).
Police-reported figures for the whole police service area, not this street. Rates use the area’s resident population.
Distances are approximate. Places © OpenStreetMap contributors. Neighbourhood figures: Statistics Canada, 2021 Census. Crime Severity Index: Statistics Canada.
Living here
Commute
To Union Station (downtown Toronto): 33 km. Transit times · Driving times
Noise Nothing major nearby
No highway within 500 m, rail line within 300 m, or airport flight path nearby.
Distances from the map, not noise measurements. Visit at rush hour to judge for yourself.
Internet High-speed
50/10 Mbps or faster available here by cable, fibre or DSL (the federal high-speed target).
From the federal broadband map. Check exact speeds and providers for the address.
Roads, rail, airports and planned stations © OpenStreetMap contributors. Internet: Innovation, Science and Economic Development Canada, National Broadband Data.
Listed by ROYAL TEAM REALTY INC..
Listing information provided by PropTx Innovations Inc. and TRREB; deemed reliable but not guaranteed accurate by PropTx.
Similar homes nearby
See more in King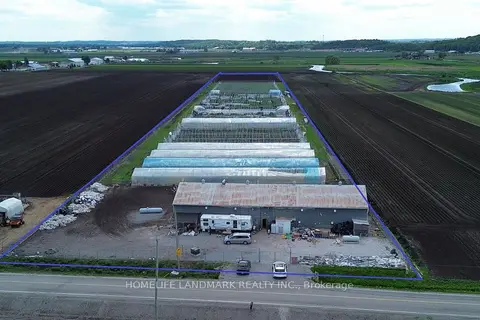
$1,699,000
0 bd0 ba10 pk5000 + ft²
110 Aileen Avenue
Rural King, King
Farm · MLS® N12781950 · HOMELIFE LANDMARK REALTY INC.
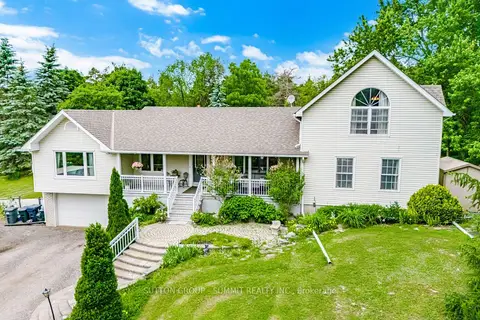
$1,699,000
Reduced $100,000
4 bd4 ba7 pk2000-2500 ft²
2320 LLOYDTOWN-AURORA Road
Rural King, King
Detached · MLS® N13488830 · SUTTON GROUP - SUMMIT REALTY INC.
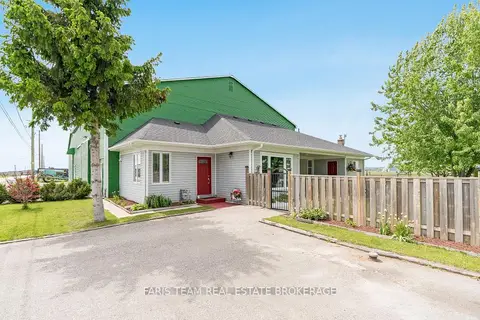
$1,698,000
3 bd1 ba3 pk1100-1500 ft²
240 King Street
Rural King, King
Farm · MLS® N13847302 · FARIS TEAM REAL ESTATE BROKERAGE
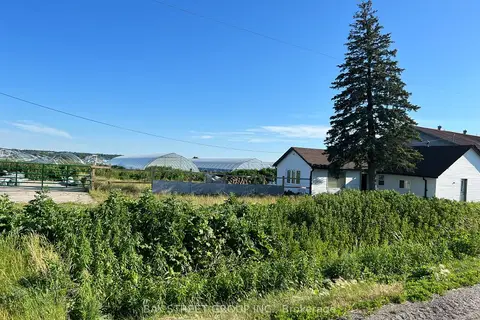
$1,799,000
4 bd2 ba10 pk700-1100 ft²
635 Strawberry Lane
Rural King, King
Farm · MLS® N13507416 · BAY STREET GROUP INC.
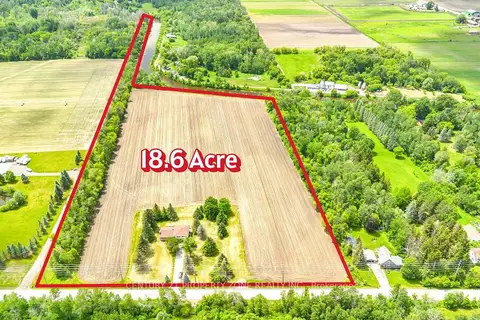
$1,799,900
4 bd2 ba8 pk1500-2000 ft²
18580 DUFFERIN Street
Rural King, King
Farm · MLS® N13652988 · CENTURY 21 PROPERTY ZONE REALTY INC.
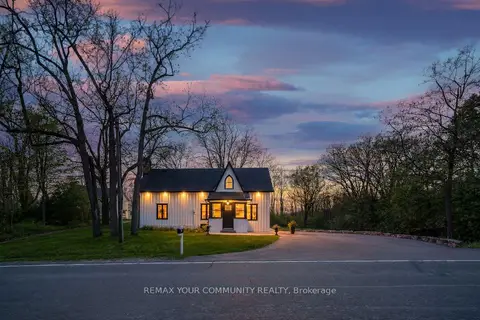
$1,799,999
3 bd2 ba6 pk2000-2500 ft²
12768 Weston Road
Rural King, King
Detached · MLS® N13190484 · REMAX YOUR COMMUNITY REALTY
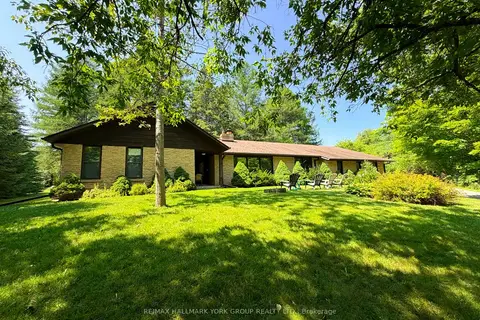
$1,675,000
4 bd3 ba6 pk2000-2500 ft²
570 Kettleby Road
Rural King, King
Detached · MLS® N13642700 · RE/MAX HALLMARK YORK GROUP REALTY LTD.
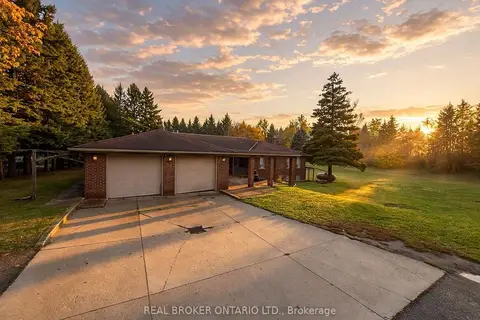
$1,588,800
4 bd3 ba8 pk2500-3000 ft²
2955 16th Side Road
Rural King, King
Detached · MLS® N14029116 · REAL BROKER ONTARIO LTD.