40 HARRISFORD Street Unit# 1107
Red Hill, Hamilton, L8K6N1
Listed by Pottruff & Oliver Realty Inc.
$369,900
- 3 bedrooms
- 2 bathrooms
- 1 parking
- 1373 sq ft
Listed 113 days ago · MLS® 40844163
About this home
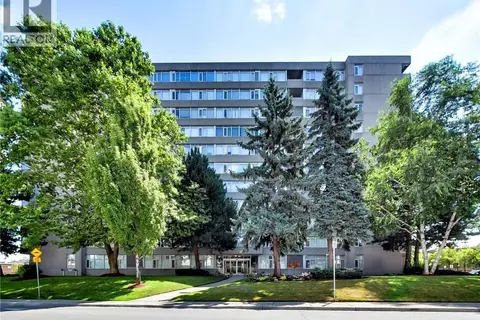
Gorgeous panoramic northeast views from every window of this architecturally appointed 11th floor, 3 bedroom, 2 bathroom penthouse condo. Bright, spacious, sunny 1373 sq ft and move in ready. Brand new luxury vinyl flooring throughout (except for bathrooms and laundry room). Freshly painted in neutral colors. Desirable Harris Towers include an indoor heated pool, gym, sauna, games room, party room, workshop plus much more. This lovely unit comes with a premium underground, extra wide, individual parking spot. Located in a great location close to many amenities like golf, trails, church, transportation with quick highway access. Washer, dryer, fridge, stove, dishwasher, window a/c and 2 portable air conditioners included. Immediate possession available. A pleasure to show and view. Room sizes approx. (id:66966)
Details
- Type
- Condo Apartment
- Style
- Other
- Size
- 1373 sq ft
- Basement
- None
- Property tax
- $3,909
- Maintenance fee
- $908/month
- Neighbourhood
- Red Hill
- Municipality
- Hamilton
Interior
- Bedrooms
- 3 above ground
- Fireplace
- No
- Appliances
- Washer, Refrigerator, Dishwasher, Stove, Dryer, Window Coverings
Heating, cooling and services
- Heating
- Baseboard heaters, Electric
- Air conditioning
- Window air conditioner
- Water and sewer
- Municipal sewage system
Building and exterior
- Exterior
- Concrete block, Concrete Walls
- Pool
- Indoor pool
- Outdoor
- Concrete, Brick
Parking
- Total parking
- 1
- Driveway and parking
- Underground, Visitor Parking
Condo
- Monthly fee
- $908
- Fee includes
- Water, Insurance, Parking
- View
- View (panoramic)
- Security
- Alarm system, Security system
Rooms
| Room | Level | Size | Features |
|---|---|---|---|
| Foyer | Main level | ||
| Laundry room | Main level | ||
| 4pc Bathroom | Main level | ||
| 4pc Bathroom | Main level | ||
| Bedroom | Main level | 10'3'' x 13'8'' | |
| Primary Bedroom | Main level | 10'10'' x 16'0'' | |
| Bedroom | Main level | 10'8'' x 12'0'' | |
| Kitchen | Main level | 7'6'' x 16'0'' | |
| Dining room | Main level | 8'0'' x 10'3'' | |
| Living room | Main level | 11'10'' x 18'8'' |
Location
Location is approximate. See nearby homes on the map
Listed by Pottruff & Oliver Realty Inc..

REALTOR®, REALTORS®, and the REALTOR® logo are certification marks that are owned by REALTOR® Canada Inc. and licensed exclusively to The Canadian Real Estate Association (CREA). These certification marks identify real estate professionals who are members of CREA and who must abide by CREA’s By-Laws, Rules, and the REALTOR® Code. The MLS® trademark and the MLS® logo are owned by CREA and identify the professional real estate services provided by members of CREA.
The information contained on this site is based in whole or in part on information that is provided by members of The Canadian Real Estate Association, who are responsible for its accuracy. CREA reproduces and distributes this information as a service for its members and assumes no responsibility for its accuracy.
Similar homes nearby
See more in Hamilton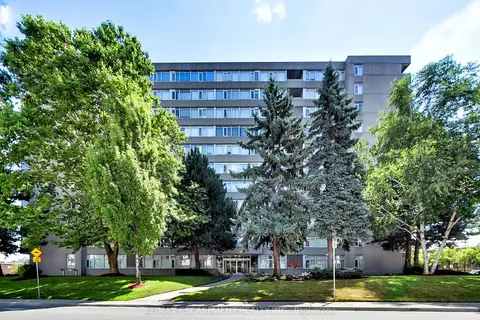 📷 41🎥 Tour
$380,000
Reduced $75,000 (↓ 16%)
≈ $1,664/mo mortgage · 20% down
2 bd2 ba1 pk1000-1199 ft²
30 Harrisford Street 405
Red Hill, Hamilton
PoolSchool 1 min walk
Condo Apartment · MLS® X12720598 · RE/MAX ESCARPMENT REALTY INC.
 📷 41
$380,000
2 bd2 ba1 pk1184 ft²
30 HARRISFORD Street Unit# 405
Red Hill, Hamilton
Pool
Condo Apartment · MLS® 40800285 · RE/MAX Escarpment Realty Inc.
 📷 35
$385,000
≈ $1,686/mo mortgage · 20% down
2 bd2 ba1 pk1000-1199 ft²
30 Harrisford Street 204
Red Hill, Hamilton
PoolSchool 1 min walk
Condo Apartment · MLS® X13782892 · KELLER WILLIAMS REALTY CENTRES
 📷 42
$339,900
2 bd1 ba1 pk1162 ft²
40 HARRISFORD Street Unit# 103
Red Hill, Hamilton
Pool
Condo Apartment · MLS® 40845283 · Pottruff & Oliver Realty Inc.
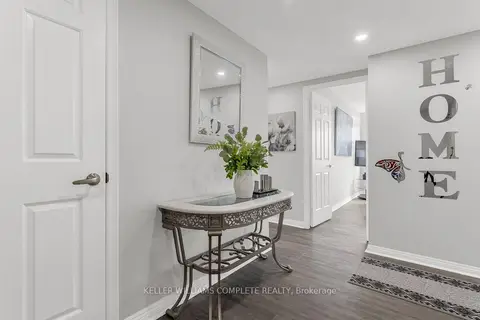 📷 15
$439,900
Reduced $10,000 (↓ 2%)
≈ $1,926/mo mortgage · 20% down
3 bd2 ba1 pk1200-1399 ft²
40 HARRISFORD Street 608
Red Hill, Hamilton
PoolSchool 2 min walk
Condo Apartment · MLS® X13704274 · KELLER WILLIAMS COMPLETE REALTY
 📷 15
$439,900
3 bd2 ba1 pk1328 ft²
40 HARRISFORD Street Unit# 608
Red Hill, Hamilton
Pool
Condo Apartment · MLS® 40857429 · Keller Williams Complete Realty
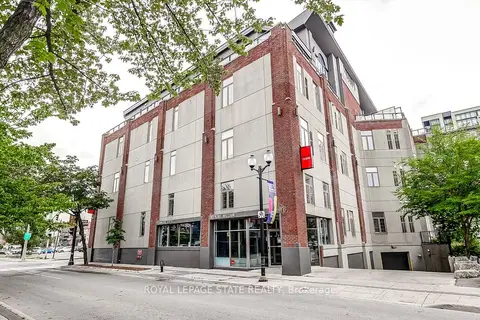 📷 24🎥 Tour
$369,900
≈ $1,620/mo mortgage · 20% down
1 bd1 ba800-899 ft²
80 King William Street 214
Beasley, Hamilton
GO station 0.5 kmWalkableSchool 5 min walk
Condo Apartment · MLS® X13658592 · ROYAL LEPAGE STATE REALTY
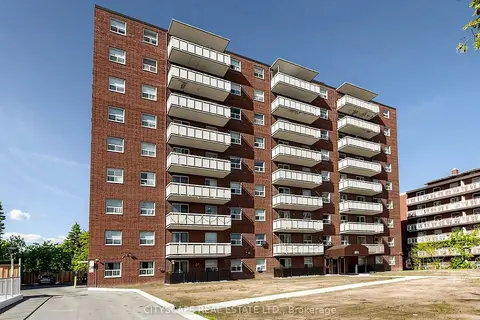 📷 27
$369,900
≈ $1,620/mo mortgage · 20% down
3 bd2 ba2 pk900-999 ft²
851 Queenston Road 708
Riverdale, Hamilton
GO station 1.6 kmWalkableSchool 8 min walk
Condo Apartment · MLS® X13741188 · CITYSCAPE REAL ESTATE LTD.