40 HARRISFORD Street 608
Red Hill, Hamilton, L8K 6N1 · More in this building
$439,900
Reduced $10,000 from $449,900
- 3 bedrooms
- 2 bathrooms
- 1 parking
- 1200-1399 sq ft
Listed 59 days ago · MLS® X13704274
About this home
Discover effortless condo living in this beautifully updated 3-bedroom, 2-bathroom apartment nestled in a well-maintained building in Hamilton's desirable Red Hill neighbourhood. This spacious unit offers a modern, airy feel thanks to new neutral flooring and fresh paint throughout (2023). The standout kitchen is sure to impress, freshly done (2023) featuring crisp white cabinetry, sleek quartz countertops, and brand new stainless steel appliances perfect for daily living and entertaining alike. Enjoy generous principal rooms filled with tons of natural light with this southern/western exposure unit with incredible escarpment views. It features a large open-concept living and dining area that seamlessly extends to your private balcony, ideal for morning coffee or evening relaxation. The primary suite offers an ensuite bath, while two additional bedrooms provide flexible options for guests, a home office, or family needs. Residents of this well-managed building enjoy a host of amenities, including an indoor pool, tennis/pickleball court, exercise room, sauna, party room, and more all within close proximity to Red Hill Valley trails, schools, shopping, and easy highway access. This move-in ready condo combines modern updates with a spacious layout in a prime Hamilton location. Don't miss your chance to call it home!
Details
- Type
- Condo Apartment
- Style
- Apartment
- Age
- 31-50 years
- Size
- 1200-1399 sq ft
- Basement
- None
- Garage
- Underground
- Kitchens
- 1
- Property tax
- $3,924 (2026)
- Maintenance fee
- $811/month
- Neighbourhood
- Red Hill
- Municipality
- Hamilton
- Price per sq ft
- $339 (31% below condo apartments in Hamilton, $490)
- Fee per sq ft
- $0.62/month (Hamilton median $0.76)
Interior
- Bedrooms
- 3 above ground
- Bathrooms
- 1 × 3-piece (main), 1 × 3-piece (main)
- Rooms
- 9 above ground
- Family room or den
- No
- Fireplace
- No
- Laundry
- In-Suite Laundry, Ensuite
Heating, cooling and services
- Heating
- Baseboard, Electric
- Air conditioning
- Window Unit(s)
Building and exterior
- Style
- Apartment
- Exterior
- Concrete Poured
- Roof
- Flat
- Foundation
- Poured Concrete
- Age
- 31-50 years
Parking
- Garage spaces
- 1
- Total parking
- 1
Condo
- Monthly fee
- $811
- Fee includes
- Building Insurance Included, Common Elements Included, Parking Included, Water Included
- Amenities
- Car Wash, Exercise Room, Game Room, Party Room/Meeting Room, Indoor Pool, Sauna
- Locker
- Owned
- Balcony
- Open
- Exposure
- South West
- View
- Forest, Park/Greenbelt, Trees/Woods
- Pets
- Yes-with Restrictions
- Property manager
- Precision Property Mgmt
More
- Possession
- 60-89 Days
- Nearby
- Greenbelt/Conservation, Library, Park, Public Transit, School
- Cross street
- Greenhill Ave & Harrisford St
Rooms
| Room | Level | Size | Features |
|---|---|---|---|
| Kitchen | Main | 2.24 × 4.88 m (7'4" × 16') | |
| Dining Room | Main | 3.12 × 2.67 m (10'3" × 8'9") | |
| Living Room | Main | 5.56 × 3.45 m (18'3" × 11'4") | |
| Primary Bedroom | Main | 6.35 × 3.3 m (20'10" × 10'10") | |
| Bathroom | Main | 3 Pc Ensuite | |
| Bedroom | Main | 2.72 × 4.29 m (8'11" × 14'1") | |
| Bedroom | Main | 2.97 × 4.65 m (9'9" × 15'3") | |
| Bathroom | Main | 3 Pc Bath | |
| Other | Main | 1.37 × 1.42 m (4'6" × 4'8") | |
| Bathroom | Main |
History of this address
3 earlier listings at this address, with sold and leased prices. Create a free account or sign in to see them.
Location
Location is approximate. See nearby homes on the map
Recent sales nearby
See what similar homes within 1 km sold for in the last year. Create a free account or sign in to see them.
The neighbourhood
Getting around Car-dependent
- 🚆 Confederation GO4.0 km
Within a 10-minute walk: no grocery stores, 0 cafés and restaurants, 4 parks. Nearest park: Glen Castle Park (600 m).
Schools nearby
Elementary
- St. Luke Catholic Elementary School Catholic
EQAO: Gr 6 reading 79%, math 36%2 min walk - Sir Wilfrid Laurier Public School
EQAO: Gr 6 reading 63%, math 20%10 min walk - Rosedale Elementary School
EQAO: Gr 3 reading 58%, math 39%1.3 km - Glen Echo Junior Public School1.6 km
Secondary
- Guido de Brès Christian High School Private5 min walk
- Glendale Secondary School
EQAO: Gr 9 math 38%, literacy test 78%1.6 km - Glen Brae Middle School1.8 km
EQAO: share of students meeting the provincial standard (2024–25). Ontario average: Gr 6 reading 86%, math 51%; Gr 9 math 55%; literacy test 83%.
Closest schools, not school zones. Check which school serves this address with the school board before relying on it.
Who lives here postal area L8K
- Owners / renters
- 64% / 36%
- Median household income
- $75,000
- Average age
- 43
- Children under 15
- 15%
- Homes
- 52% detached, 23% high-rise
- Commute by transit
- 8%
- Population
- 32,598
Languages spoken most at home besides English: Serbian 2.3%, Spanish 1.2%, Polish 0.9%, Arabic 0.8%.
Flood and conservation No mapped hazard
Not inside a mapped flood plain or regulated area in Niagara Peninsula Conservation’s mapping.
Screening maps only. Ask the conservation authority for a property inquiry before relying on this.
Safety
Crime Severity Index for Hamilton police: 62 vs 57 for Ontario (2025).
Police-reported figures for the whole police service area, not this street. Rates use the area’s resident population.
Distances are approximate. Places © OpenStreetMap contributors. Neighbourhood figures: Statistics Canada, 2021 Census. School results: EQAO via Ontario Data Catalogue (Open Government Licence – Ontario). Flood and regulation mapping: Niagara Peninsula Conservation open data. Crime Severity Index: Statistics Canada.
Living here
Commute
To downtown Hamilton: 7 km. Transit times · Driving times
Noise 1 source nearby
- 🛣️ Red Hill Valley Parkway400 m
Distances from the map, not noise measurements. Visit at rush hour to judge for yourself.
Internet High-speed
50/10 Mbps or faster available here by cable, fibre or DSL (the federal high-speed target).
From the federal broadband map. Check exact speeds and providers for the address.
Short-term rentals
Only in your principal residence, with a City business licence (since December 2023).
Roads, rail, airports and planned stations © OpenStreetMap contributors. Internet: Innovation, Science and Economic Development Canada, National Broadband Data.
Listed by KELLER WILLIAMS COMPLETE REALTY.
Listing information provided by PropTx Innovations Inc. and TRREB; deemed reliable but not guaranteed accurate by PropTx.
Similar homes nearby
See more in Hamilton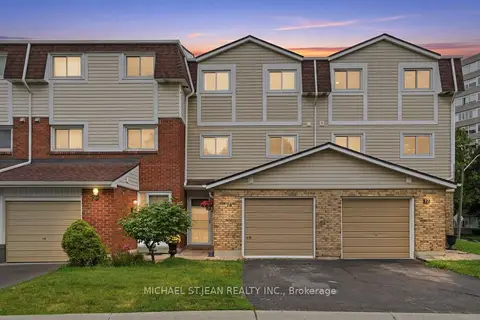
$449,990
Reduced $39,910
3 bd2 ba2 pk1200-1399 ft²
11 Harrisford Street 78
Red Hill, Hamilton
Condo Townhouse · MLS® X13484408 · MICHAEL ST.JEAN REALTY INC.
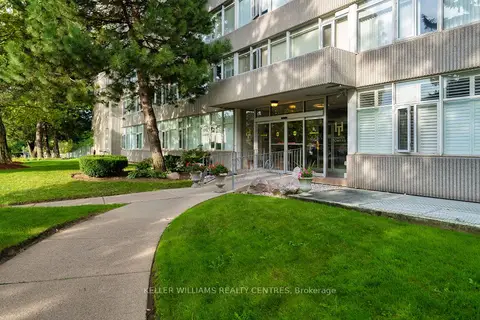
$385,000
2 bd2 ba1 pk1000-1199 ft²
30 Harrisford Street 204
Red Hill, Hamilton
Condo Apartment · MLS® X13782892 · KELLER WILLIAMS REALTY CENTRES
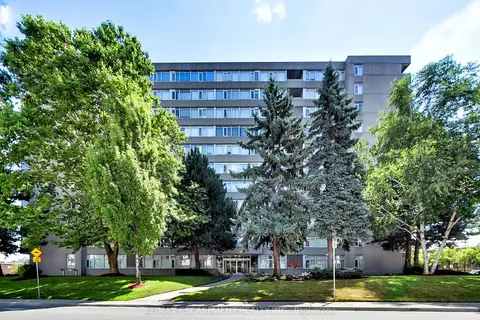
$380,000
Reduced $75,000
2 bd2 ba1 pk1000-1199 ft²
30 Harrisford Street 405
Red Hill, Hamilton
Condo Apartment · MLS® X12720598 · RE/MAX ESCARPMENT REALTY INC.
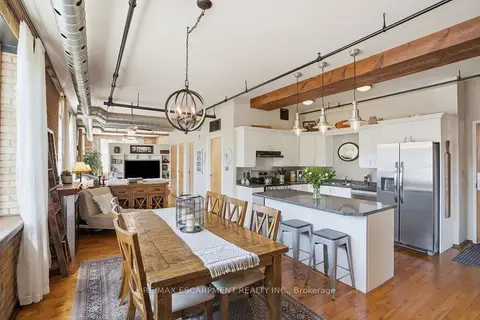
$439,900
Reduced $39,100
1 bd1 ba1 pk1000-1199 ft²
36 Margaret Street 21
Strathcona, Hamilton
Condo Apartment · MLS® X13490436 · RE/MAX ESCARPMENT REALTY INC.
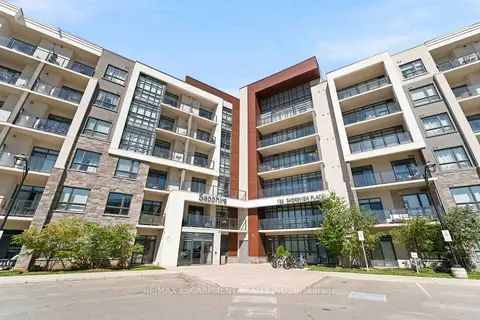
$439,900
Reduced $10,000
2 bd1 ba1 pk700-799 ft²
125 Shoreview Place 411
Stoney Creek, Hamilton
Condo Apartment · MLS® X13781066 · RE/MAX ESCARPMENT REALTY INC.
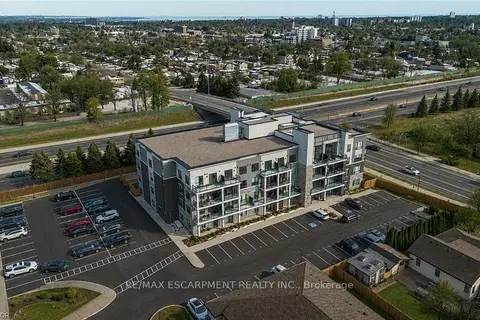
$439,777
1 bd1 ba1 pk800-899 ft²
120 Springvalley Centre 107
Gourley, Hamilton
Condo Apartment · MLS® X13869542 · RE/MAX ESCARPMENT REALTY INC.
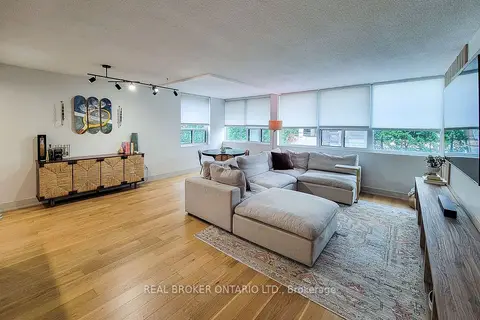
$439,000
2 bd2 ba1 pk1000-1199 ft²
120 Duke Street #202
Durand, Hamilton
Condo Apartment · MLS® X13719242 · REAL BROKER ONTARIO LTD.
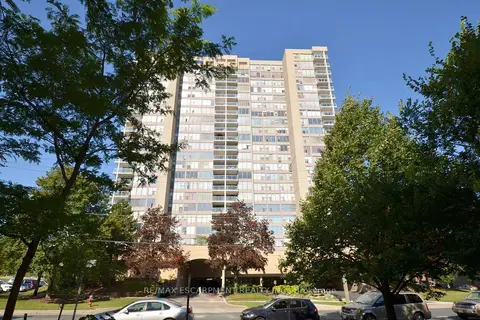
$439,000
3 bd2 ba1 pk1200-1399 ft²
75 QUEEN Street N 1203
Strathcona, Hamilton
Condo Apartment · MLS® X14016092 · RE/MAX ESCARPMENT REALTY INC.