120 Springvalley Centre 107
Gourley, Hamilton, L9C 0E4 · More in this building
$439,777
- 1 bedrooms
- 1 bathrooms
- 1 parking
- 800-899 sq ft
Listed 14 days ago · MLS® X13869542
About this home
Discover sophisticated urban living in this beautifully maintained 1-bedroom plus den condominium, thoughtfully designed for those who appreciate contemporary style, comfort, and low-maintenance living. The bright, open-concept layout creates a seamless connection between the kitchen, dining, and living areas, making the space ideal for both everyday living and entertaining. The modern kitchen features stainless steel appliances, stone countertops, ample cabinetry, and a generous peninsula with seating-perfect for casual meals, morning coffee, or gathering with guests. The adjoining living and dining areas are filled with natural light and offer a comfortable, well-proportioned space to relax or entertain. The spacious primary bedroom provides a peaceful retreat with excellent closet space, while the versatile den is ideal for a home office, study, reading room, or additional flex space. A well-appointed bathroom, in-suite laundry, contemporary flooring, and neutral finishes add to the home's move-in-ready appeal. Additional conveniences include one surface parking space and a private storage locker, providing valuable everyday functionality. With its thoughtful layout, modern finishes, and easy condominium lifestyle, this home is an excellent option for professionals, downsizers, first-time buyers, or anyone seeking a stylish lock-and-leave property with added flexibility.
Details
- Type
- Condo Apartment
- Style
- Apartment
- Age
- New
- Size
- 800-899 sq ft
- Basement
- None
- Garage
- None
- Kitchens
- 1
- Property tax
- $3,783 (2026)
- Maintenance fee
- $450/month
- Neighbourhood
- Gourley
- Municipality
- Hamilton
- Price per sq ft
- $518 (6% above condo apartments in Hamilton, $491)
- Fee per sq ft
- $0.53/month (Hamilton median $0.76)
Interior
- Bedrooms
- 1 above ground
- Bathrooms
- 1 × 4-piece (main)
- Rooms
- 5 above ground
- Family room or den
- Yes
- Fireplace
- No
- Laundry
- In-Suite Laundry, Inside, Ensuite
Heating, cooling and services
- Heating
- Forced Air, Ground Source
- Air conditioning
- Central Air
Building and exterior
- Style
- Apartment
- Exterior
- Brick, Stone
- Age
- New
- Outdoor
- Patio
Parking
- Total parking
- 1
- Driveway and parking
- Surface
Condo
- Monthly fee
- $450
- Fee includes
- Common Elements Included, Parking Included
- Locker
- Owned
- Balcony
- Open
- Exposure
- South
- Pets
- Yes-with Restrictions
- Property manager
- TAG MANAGEMENT
More
- Possession
- FLEXIBLE
- Cross street
- Annabelle St.
Rooms
| Room | Level | Size | Features |
|---|---|---|---|
| Kitchen | Main | 3.25 × 3.17 m (10'8" × 10'5") | |
| Living Room | Main | 5.51 × 3.17 m (18'1" × 10'5") | Combined w/Dining, Carpet Free, Sliding Doors |
| Primary Bedroom | Main | 6.4 × 2.84 m (21' × 9'4") | Walk-In Closet(s) |
| Den | Main | 2.74 × 2.44 m (9' × 8') |
Location
Location is approximate. See nearby homes on the map
Recent sales nearby
See what similar homes within 1 km sold for in the last year. Create a free account or sign in to see them.
The neighbourhood
Getting around Walkable
- 🚆 Hamilton GO Centre4.2 km
Within a 10-minute walk: 1 grocery store, 12 cafés and restaurants, 3 parks, 3 pharmacies. Nearest grocery: Denninger's (800 m). Nearest park: Kernighan Neighbourhood Park (550 m).
Schools nearby
Elementary
- James MacDonald Public School
EQAO: Gr 6 reading 72%, math 30%8 min walk - Annunciation of Our Lord Catholic Elementary School Catholic
EQAO: Gr 6 reading 70%, math 33%8 min walk - Westwood Junior Public School
EQAO: Gr 3 reading 65%, math 46%15 min walk - Ridgemount Junior Public School
EQAO: Gr 6 reading 75%, math 54%18 min walk
Secondary
- Westview Middle School12 min walk
- Westmount Secondary School
EQAO: Gr 9 math 66%, literacy test 95%13 min walk
EQAO: share of students meeting the provincial standard (2024–25). Ontario average: Gr 6 reading 86%, math 51%; Gr 9 math 55%; literacy test 83%.
Closest schools, not school zones. Check which school serves this address with the school board before relying on it.
Who lives here postal area L9C
- Owners / renters
- 71% / 29%
- Median household income
- $92,000
- Average age
- 42
- Children under 15
- 15%
- Homes
- 62% detached, 10% high-rise
- Commute by transit
- 7%
- Population
- 41,202
Languages spoken most at home besides English: Arabic 2.4%, Spanish 1.5%, Italian 1.3%, Mandarin 1.1%.
Flood and conservation No mapped hazard
Not inside a mapped flood plain or regulated area in Niagara Peninsula Conservation’s mapping.
Screening maps only. Ask the conservation authority for a property inquiry before relying on this.
Safety
Crime Severity Index for Hamilton police: 62 vs 57 for Ontario (2025).
Police-reported figures for the whole police service area, not this street. Rates use the area’s resident population.
Distances are approximate. Places © OpenStreetMap contributors. Neighbourhood figures: Statistics Canada, 2021 Census. School results: EQAO via Ontario Data Catalogue (Open Government Licence – Ontario). Flood and regulation mapping: Niagara Peninsula Conservation open data. Crime Severity Index: Statistics Canada.
Living here
Commute
To downtown Hamilton: 4 km. Transit times · Driving times
Noise 1 source nearby
- 🛣️ Lincoln M. Alexander Parkway50 m
Distances from the map, not noise measurements. Visit at rush hour to judge for yourself.
Internet High-speed
50/10 Mbps or faster available here by cable, fibre or DSL (the federal high-speed target).
From the federal broadband map. Check exact speeds and providers for the address.
Short-term rentals
Only in your principal residence, with a City business licence (since December 2023).
Roads, rail, airports and planned stations © OpenStreetMap contributors. Internet: Innovation, Science and Economic Development Canada, National Broadband Data.
Listed by RE/MAX ESCARPMENT REALTY INC..
Listing information provided by PropTx Innovations Inc. and TRREB; deemed reliable but not guaranteed accurate by PropTx.
Similar homes nearby
See more in Hamilton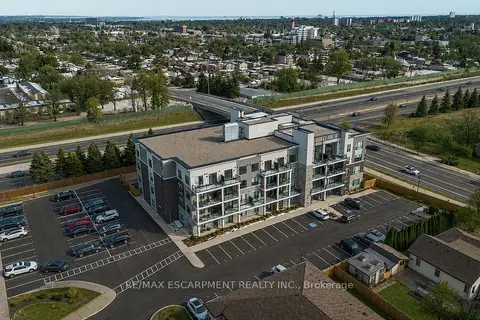
$399,777
1+1 bd1 ba1 pk600-699 ft²
120 SPRINGVALLEY Crescent 104
Gourley, Hamilton
Condo Apartment · MLS® X13239912 · RE/MAX ESCARPMENT REALTY INC.
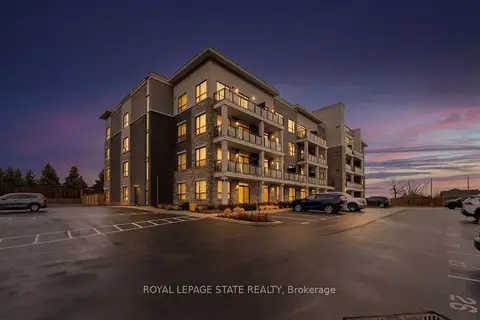
$499,900
Reduced $30,000
2 bd1 ba2 pk800-899 ft²
120 Springvalley Crescent 203
Gourley, Hamilton
Condo Apartment · MLS® X12945328 · ROYAL LEPAGE STATE REALTY
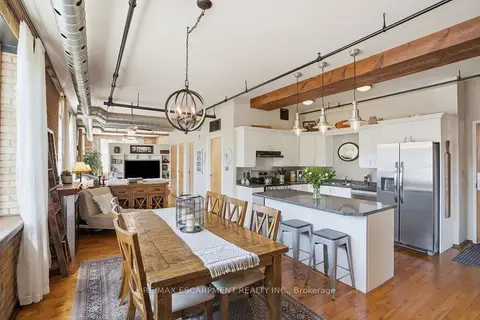
$439,900
Reduced $39,100
1 bd1 ba1 pk1000-1199 ft²
36 Margaret Street 21
Strathcona, Hamilton
Condo Apartment · MLS® X13490436 · RE/MAX ESCARPMENT REALTY INC.
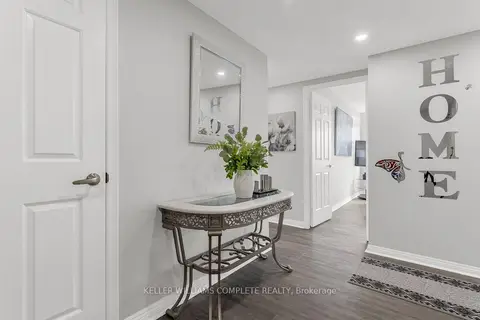
$439,900
Reduced $10,000
3 bd2 ba1 pk1200-1399 ft²
40 HARRISFORD Street 608
Red Hill, Hamilton
Condo Apartment · MLS® X13704274 · KELLER WILLIAMS COMPLETE REALTY
$439,900
Reduced $10,000
2 bd1 ba1 pk700-799 ft²
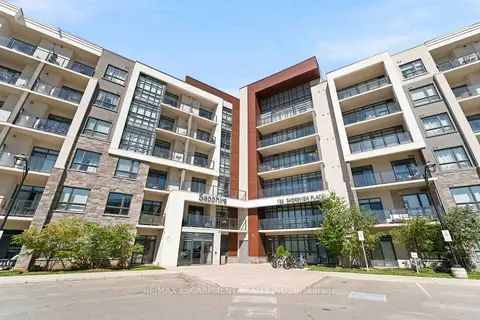
125 Shoreview Place 411
Stoney Creek, Hamilton
Condo Apartment · MLS® X13781066 · RE/MAX ESCARPMENT REALTY INC.
$439,000
2 bd2 ba1 pk1000-1199 ft²
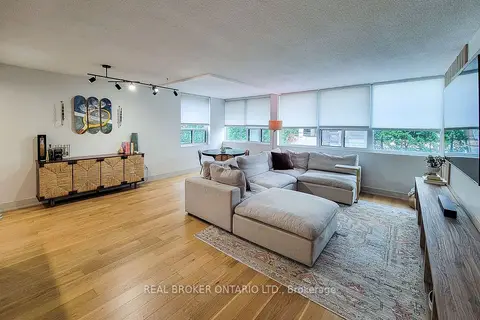
120 Duke Street #202
Durand, Hamilton
Condo Apartment · MLS® X13719242 · REAL BROKER ONTARIO LTD.
$439,000
3 bd2 ba1 pk1200-1399 ft²
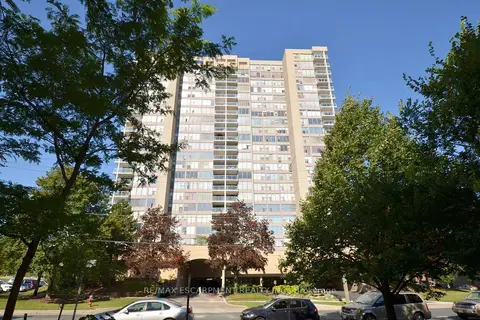
75 QUEEN Street N 1203
Strathcona, Hamilton
Condo Apartment · MLS® X14016092 · RE/MAX ESCARPMENT REALTY INC.
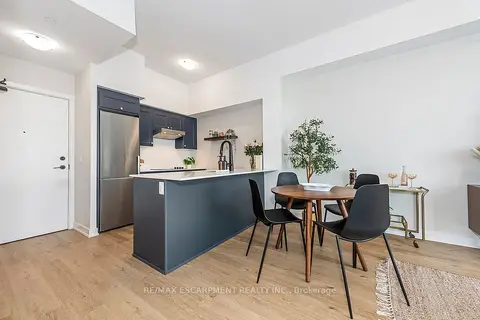
$435,000
Reduced $14,900
1 bd1 ba1 pk600-699 ft²
600 North Service Road 606
Lakeshore, Hamilton
Condo Apartment · MLS® X12740984 · RE/MAX ESCARPMENT REALTY INC.