40 APPLEBY PRIVATE
Carleton Heights, Ottawa, K2C3P4
Listed by DETAILS REALTY INC.
$434,900
- 3 bedrooms
- 3 bathrooms
- 2 parking
Listed 20 days ago · MLS® X13851070
About this home
This beautifully designed 3-bedroom, 3-storey end-unit townhouse, offering the perfect blend of space, comfort, and modern living. Ideally situated with only one shared wall, this bright and private home benefits from additional windows that fill the interior with natural light.The ground level features a welcoming foyer with convenient access to the garage and a versatile space that can serve as a family room, home office, or recreation area, with direct access to the backyard.On the second level, you'll find the heart of the home-an open-concept living and dining area that's perfect for entertaining. The kitchen offers ample cabinetry, generous counter space, and a functional layout including convenient laundry. The third floor hosts three well-appointed bedrooms, including a spacious primary suite complete with its own ensuite bathroom and ample closet space. Two additional bedrooms and a full bathroom provide comfortable accommodations for family members or guests.Additional highlights include multiple bathrooms for added convenience, abundant natural light, and the privacy that comes with being an end unit.This great townhome is conveniently located in a enclave of well maintained grounds with a wonder outdoor pool and back yard privacy fencing. (id:66966)
Details
- Type
- Condo Townhouse
- Basement
- Finished, N/A
- Garage
- Garage
- Property tax
- $3,689
- Maintenance fee
- $461/month
- Neighbourhood
- Carleton Heights
- Municipality
- Ottawa
Interior
- Bedrooms
- 3 above ground
- Fireplace
- No
- Appliances
- Washer, Refrigerator, Dishwasher, Stove, Dryer
Heating, cooling and services
- Heating
- Baseboard heaters, Electric
- Air conditioning
- Window air conditioner
Building and exterior
- Outdoor
- Brick Veneer
Parking
- Total parking
- 2
- Driveway and parking
- Attached Garage, Garage, Inside Entry
Condo
- Monthly fee
- $461
- Fee includes
- Common Area Maintenance, Water, Insurance
Rooms
| Room | Level | Size | Features |
|---|---|---|---|
| Kitchen | Second level | 5.76 × 2.87 m (18'11" × 9'5") | |
| Foyer | Ground level | 2.6 × 1.64 m (8'7" × 5'4") | |
| Living room | Second level | 5.8 × 3.39 m (19'1" × 11'2") | |
| Dining room | Second level | 4.31 × 3.09 m (14'2" × 10'2") | |
| Primary Bedroom | Third level | 5.11 × 3.39 m (16'9" × 11'2") | |
| Bedroom | Third level | 3.85 × 3.03 m (12'7" × 9'11") | |
| Bedroom | Third level | 2.89 × 2.63 m (9'6" × 8'8") | |
| Bathroom | Third level | 2.9 × 1.56 m (9'6" × 5'1") | |
| Bathroom | Third level | 2.11 × 1.51 m (6'11" × 4'11") | |
| Family room | Ground level | 5.77 × 3.34 m (18'11" × 10'11") | |
| Bathroom | Ground level | 1.45 × 1.23 m (4'9" × 4') |
Location
Location is approximate. See nearby homes on the map
Listed by DETAILS REALTY INC..

REALTOR®, REALTORS®, and the REALTOR® logo are certification marks that are owned by REALTOR® Canada Inc. and licensed exclusively to The Canadian Real Estate Association (CREA). These certification marks identify real estate professionals who are members of CREA and who must abide by CREA’s By-Laws, Rules, and the REALTOR® Code. The MLS® trademark and the MLS® logo are owned by CREA and identify the professional real estate services provided by members of CREA.
The information contained on this site is based in whole or in part on information that is provided by members of The Canadian Real Estate Association, who are responsible for its accuracy. CREA reproduces and distributes this information as a service for its members and assumes no responsibility for its accuracy.
Similar homes nearby
See more in Ottawa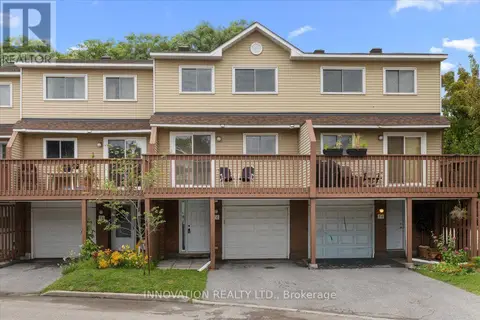 📷 32
$429,900
3 bd2 ba2 pk
2 - 76 ESTERLAWN PRIVATE
McKellar Heights/Glabar Park, Ottawa
Condo Townhouse · MLS® X13639388 · INNOVATION REALTY LTD.
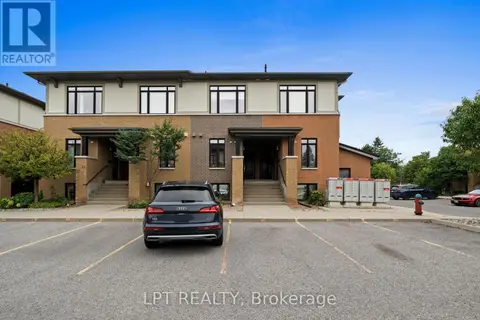 📷 38
$439,900
0+2 bd3 ba1 pk
21 BERGERON PRIVATE
Chapel Hill, Ottawa
Condo Townhouse · MLS® X13740180 · LPT REALTY
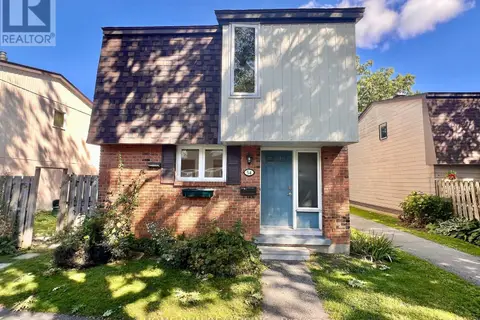 📷 25
$429,900
4+1 bd2 ba1 pk
54 - 3240 SOUTHGATE ROAD W
South Keys, Ottawa
Pool
Condo Townhouse · MLS® X13886342 · HOME RUN REALTY INC.
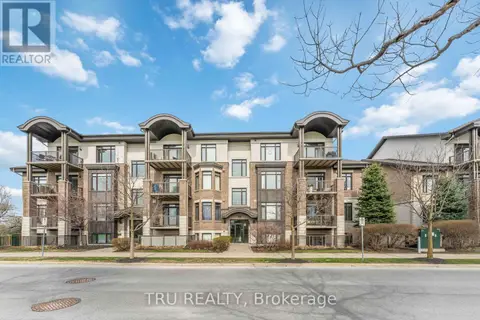 📷 50
$423,000
2 bd2 ba1 pk
301 - 755 BEAUPARC PRIVATE
Cyrville, Ottawa
Condo Apartment · MLS® X13655914 · TRU REALTY
 📷 31
$448,000
3 bd2 ba1 pk
103 - 222 RUSSELL AVENUE
Sandy Hill, Ottawa
Condo Apartment · MLS® X13696352 · ROYAL LEPAGE INTEGRITY REALTY
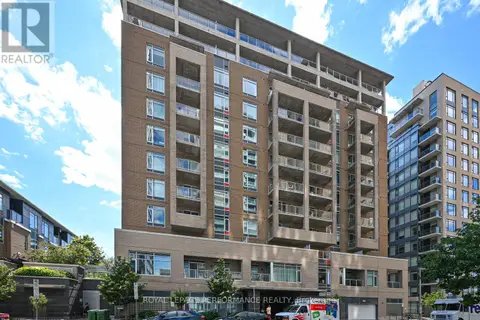 📷 28
$449,900
1 bd1 ba1 pk
903 - 100 CHAMPAGNE AVENUE S
West Centre Town, Ottawa
Condo Apartment · MLS® X13781458 · ROYAL LEPAGE PERFORMANCE REALTY
 📷 31
$449,900
1 bd2 ba1 pk
507 - 108 RICHMOND ROAD
Westboro/Hampton Park, Ottawa
Condo Apartment · MLS® X13784270 · ENGEL & VOLKERS OTTAWA
 📷 34
$449,900
3 bd2 ba1 pk
2104 - 1785 FROBISHER LANE
Riverview Park, Ottawa
Pool
Condo Apartment · MLS® X13835212 · COLDWELL BANKER RHODES & COMPANY