21 BERGERON PRIVATE
Chapel Hill, Ottawa, K1C0C2
Listed by LPT REALTY
$439,900
- 0+2 bedrooms
- 3 bathrooms
- 1 parking
Listed 48 days ago · MLS® X13740180
About this home
Gorgeous, bright and beautifully finished, this 2 bedroom, 3 bathroom condo townhouse offers stylish, low-maintenance living in a fantastic Orléans location. Step inside to the welcoming foyer with beautiful tiled flooring and a convenient 2-piece powder room before moving into the stunning kitchen, one of the true highlights of the home. Crisp white shaker-style cabinetry, granite countertops, stainless steel appliances, a beautiful tiled backsplash and an abundance of cabinetry provide both style and excellent storage. A large breakfast bar offers additional prep space and casual seating, while built-in open shelving adds even more functional storage and display space. Gorgeous laminate flooring flows throughout the main living area into the bright and spacious dining and living rooms. Large windows and patio doors fill the space with natural light and lead to the covered balcony with direct gas BBQ hookup, a wonderful extension of the living area and a great spot to enjoy your morning coffee or unwind at the end of the day. The lower level features two bright and spacious bedrooms, including the recently updated primary bedroom with its own 3-piece ensuite bathroom, as well as a second 4-piece bathroom. Granite countertops continue into the bathrooms, complemented by clean, modern finishes. Convenient in-unit laundry and additional storage complete the lower level. Fresh neutral décor, modern lighting and a clean contemporary feel run throughout the home. One outdoor parking space is included, conveniently located in spot #65, just in front of the unit. Located close to shopping, restaurants, parks, schools, recreation and transit, with easy access to everything Orléans has to offer. A beautiful home offering comfort, style and convenience all in one. See it to believe it! (id:66966)
Details
- Type
- Condo Townhouse
- Basement
- Finished, N/A
- Garage
- Garage
- Property tax
- $3,975 (2025)
- Maintenance fee
- $329/month
- Neighbourhood
- Chapel Hill
- Municipality
- Ottawa
Interior
- Bedrooms
- 0 above ground + 2 below
- Fireplace
- No
- Appliances
- Washer, Refrigerator, Dishwasher, Stove, Dryer, Microwave, Hood Fan
Heating, cooling and services
- Heating
- Forced air, Natural gas
- Air conditioning
- Central air conditioning
Building and exterior
- Outdoor
- Brick, Aluminum siding
Parking
- Total parking
- 1
- Driveway and parking
- No Garage
Condo
- Monthly fee
- $329
- Fee includes
- Insurance
Rooms
| Room | Level | Size | Features |
|---|---|---|---|
| Kitchen | Main level | 5.05 × 2.98 m (16'7" × 9'9") | |
| Bathroom | Main level | 2.16 × 0.08 m (7'1" × 0'3") | |
| Dining room | Main level | 1.96 × 3.89 m (6'5" × 12'9") | |
| Living room | Main level | 4.21 × 3.89 m (13'10" × 12'9") | |
| Primary Bedroom | Lower level | 5.75 × 3.89 m (18'10" × 12'9") | |
| Bathroom | Lower level | 2.33 × 1.91 m (7'8" × 6'3") | |
| Bedroom 2 | Lower level | 3.13 × 3.16 m (10'3" × 10'4") | |
| Bathroom | Lower level | 2.45 × 1.91 m (8' × 6'3") | |
| Laundry room | Lower level | 1.86 × 1.91 m (6'1" × 6'3") | |
| Other | Main level | 1.94 × 3.39 m (6'4" × 11'1") |
Location
Location is approximate. See nearby homes on the map
Listed by LPT REALTY.

REALTOR®, REALTORS®, and the REALTOR® logo are certification marks that are owned by REALTOR® Canada Inc. and licensed exclusively to The Canadian Real Estate Association (CREA). These certification marks identify real estate professionals who are members of CREA and who must abide by CREA’s By-Laws, Rules, and the REALTOR® Code. The MLS® trademark and the MLS® logo are owned by CREA and identify the professional real estate services provided by members of CREA.
The information contained on this site is based in whole or in part on information that is provided by members of The Canadian Real Estate Association, who are responsible for its accuracy. CREA reproduces and distributes this information as a service for its members and assumes no responsibility for its accuracy.
Similar homes nearby
See more in Ottawa 📷 42
$434,900
3 bd3 ba2 pk
40 APPLEBY PRIVATE
Carleton Heights, Ottawa
Pool
Condo Townhouse · MLS® X13851070 · DETAILS REALTY INC.
 📷 31
$448,000
3 bd2 ba1 pk
103 - 222 RUSSELL AVENUE
Sandy Hill, Ottawa
Condo Apartment · MLS® X13696352 · ROYAL LEPAGE INTEGRITY REALTY
 📷 32
$429,900
3 bd2 ba2 pk
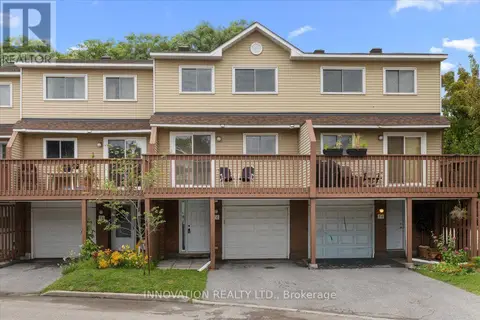
2 - 76 ESTERLAWN PRIVATE
McKellar Heights/Glabar Park, Ottawa
Condo Townhouse · MLS® X13639388 · INNOVATION REALTY LTD.
 📷 28
$449,900
1 bd1 ba1 pk
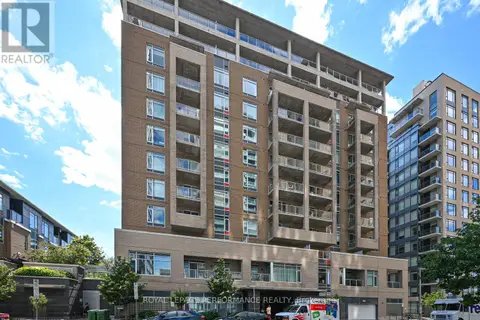
903 - 100 CHAMPAGNE AVENUE S
West Centre Town, Ottawa
Condo Apartment · MLS® X13781458 · ROYAL LEPAGE PERFORMANCE REALTY
 📷 31
$449,900
1 bd2 ba1 pk
507 - 108 RICHMOND ROAD
Westboro/Hampton Park, Ottawa
Condo Apartment · MLS® X13784270 · ENGEL & VOLKERS OTTAWA
 📷 34
$449,900
3 bd2 ba1 pk
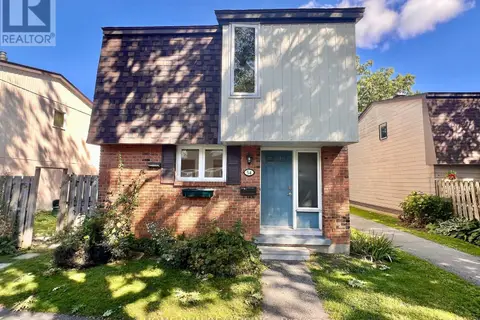
2104 - 1785 FROBISHER LANE
Riverview Park, Ottawa
Pool
Condo Apartment · MLS® X13835212 · COLDWELL BANKER RHODES & COMPANY
 📷 25
$429,900
4+1 bd2 ba1 pk
54 - 3240 SOUTHGATE ROAD W
South Keys, Ottawa
Pool
Condo Townhouse · MLS® X13886342 · HOME RUN REALTY INC.
 📷 20
$450,000
3 bd3 ba1 pk
42 SUNDBACK LANE
Kanata - Katimavik, Ottawa
Condo Townhouse · MLS® X13541808 · ROYAL LEPAGE TEAM REALTY