40 730 MCCOMBS DRIVE, Harrison Hot Springs
Harrison Hot Springs, BC, V0M1K0
Listed by Royal Lepage Wheeler Cheam
$579,500
- 2 bedrooms
- 3 bathrooms
- 1620 sq ft
Listed 35 days ago · MLS® R3165989
About this home
Welcome to Harrison Lake Estates! This 2 bedroom, 2.5 bathroom home offers comfortable living in a desirable 55+ community. The main floor provides a functional and inviting living space, while the spacious family room upstairs offers a versatile second living area"-perfect for relaxing, hobbies, reading, or visiting with friends and family. Step outside to enjoy the private backyard, ideal for morning coffee, gardening, or simply unwinding outdoors. Pet lovers will appreciate the allowance for up to two pets"-two dogs, two cats, or one of each. The clubhouse offers two guest suites available to rent, providing a convenient option for out-of-town family and friends. Enjoy the peaceful Harrison lifestyle with the added benefits of community and convenience. * PREC - Personal Real Estate Corporation (id:66966)
Details
- Type
- Condo Townhouse
- Size
- 1620 sq ft
- Basement
- None
- Garage
- Garage
- Property tax
- $2,694 (2026)
- Municipality
- Harrison Hot Springs
Interior
- Fireplace
- Yes
- Appliances
- Washer, Refrigerator, Dishwasher, Stove, Dryer
Heating, cooling and services
- Heating
- Natural gas
Building and exterior
- Year built
- 1998
Parking
- Driveway and parking
- Garage
Condo
- View
- Mountain view
Rooms
| Room | Level | Size | Features |
|---|---|---|---|
| Foyer | Main level | 4.18 × 2.71 m (13'8" × 8'11") | |
| Dining nook | Main level | 2.47 × 2.99 m (8'1" × 9'10") | |
| Kitchen | Main level | 3.17 × 3.29 m (10'5" × 10'10") | |
| Dining room | Main level | 4.45 × 2.38 m (14'7" × 7'10") | |
| Living room | Main level | 4.45 × 3.72 m (14'7" × 12'2") | |
| Primary Bedroom | Main level | 3.75 × 5.82 m (12'4" × 19'1") | |
| Other | Main level | 1.22 × 1.8 m (4' × 5'11") | |
| Family room | Above | 3.72 × 5.49 m (12'2" × 18') | |
| Bedroom 2 | Above | 3.72 × 2.01 m (12'2" × 6'7") |
Location
Location is approximate. See nearby homes on the map
Listed by Royal Lepage Wheeler Cheam.

REALTOR®, REALTORS®, and the REALTOR® logo are certification marks that are owned by REALTOR® Canada Inc. and licensed exclusively to The Canadian Real Estate Association (CREA). These certification marks identify real estate professionals who are members of CREA and who must abide by CREA’s By-Laws, Rules, and the REALTOR® Code. The MLS® trademark and the MLS® logo are owned by CREA and identify the professional real estate services provided by members of CREA.
The information contained on this site is based in whole or in part on information that is provided by members of The Canadian Real Estate Association, who are responsible for its accuracy. CREA reproduces and distributes this information as a service for its members and assumes no responsibility for its accuracy.
Similar homes nearby
See more in Harrison Hot Springs 📷 37
$564,800
1 bd1 ba738 ft²
702 120 ESPLANADE AVENUE, Harrison Hot Springs
Harrison Hot Springs
Waterfront
Condo Apartment · MLS® R3143374 · RE/MAX Nyda Realty Inc.
 📷 38
$595,000
1 bd1 ba733 ft²
206 120 ESPLANADE AVENUE, Harrison Hot Springs
Harrison Hot Springs
Condo Apartment · MLS® R3148124 · RE/MAX Nyda Realty Inc.
 📷 11
$599,000
3 bd3 ba1045 ft²
21 798 HOT SPRINGS ROAD, Harrison Hot Springs
Harrison Hot Springs
Detached · MLS® R3085568 · Rennie & Associates Realty Ltd.
 📷 37
$599,000
1 bd1 ba768 ft²
201 120 ESPLANADE AVENUE, Harrison Hot Springs
Harrison Hot Springs
Condo Apartment · MLS® R3148115 · RE/MAX Nyda Realty Inc.
 📷 38
$599,000
1 bd1 ba688 ft²
602 120 ESPLANADE AVENUE, Harrison Hot Springs
Harrison Hot Springs
Condo Apartment · MLS® R3148262 · RE/MAX Nyda Realty Inc.
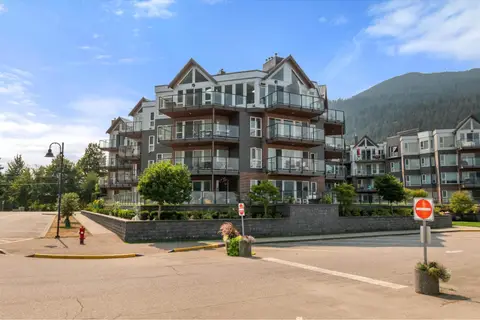 📷 31
$599,000
2 bd1 ba978 ft²
315 378 ESPLANADE AVENUE, Harrison Hot Springs
Harrison Hot Springs
Condo Apartment · MLS® R3159067 · RE/MAX Nyda Realty Inc.
 📷 38
$610,000
1 bd1 ba688 ft²
609 120 ESPLANADE AVENUE, Harrison Hot Springs
Harrison Hot Springs
Condo Apartment · MLS® R3148274 · RE/MAX Nyda Realty Inc.
 📷 35
$625,000
3 bd3 ba1346 ft²
17 750 HOT SPRINGS ROAD, Harrison Hot Springs
Harrison Hot Springs
Detached · MLS® R3092241 · RE/MAX Nyda Realty Inc.