17 750 HOT SPRINGS ROAD, Harrison Hot Springs
Harrison Hot Springs, BC, V0M1K0
Listed by RE/MAX Nyda Realty Inc.
$625,000
- 3 bedrooms
- 3 bathrooms
- 1346 sq ft
Listed 239 days ago · MLS® R3092241
About this home
Great opportunity in Harrison Hot Springs! Located at the back of the complex, this DETACHED home offers 3 bed/2.5 bath & DOUBLE garage w/step 2 EV charger! Lovely kitchen w/QUARTZ countertops, SS appli & ample cupboard space. Enjoy cozy evenings by the gas fireplace+a private balcony & fenced yard backing onto a quiet, serene treed area! Some features include 9ft ceilings, hot water on demand, High efficiency furnace, High end A/C & the peace of mind of remaining new-home warranty! Bonus unfinished space at back of the garage offers excellent potential for an extra rm/office/workshop or gym. BARE LAND strata w/extra low fees & very few restrictions.This DETACHED home located in a tranquil setting just minutes from the lake, scenic walking trails & charming village amenities is a must see! (id:66966)
Details
- Type
- Detached
- Size
- 1346 sq ft
- Basement
- None
- Garage
- Garage
- Property tax
- $2,553 (2025)
- Municipality
- Harrison Hot Springs
Interior
- Fireplace
- Yes
- Appliances
- Washer, Refrigerator, Dishwasher, Stove, Dryer
Heating, cooling and services
- Heating
- Forced air, Natural gas
- Air conditioning
- Central air conditioning
Building and exterior
- Year built
- 2023
Parking
- Driveway and parking
- Garage
Rooms
| Room | Level | Size | Features |
|---|---|---|---|
| Kitchen | Main level | 4.18 × 2.9 m (13'8" × 9'6") | |
| Living room | Main level | 5.18 × 3.17 m (17' × 10'5") | |
| Dining room | Main level | 3.2 × 1.86 m (10'6" × 6'1") | |
| Primary Bedroom | Above | 3.17 × 3.08 m (10'5" × 10'1") | |
| Bedroom 2 | Above | 3.78 × 2.77 m (12'5" × 9'1") | |
| Bedroom 3 | Above | 3.54 × 2.8 m (11'7" × 9'2") | |
| Other | Lower level | 6.13 × 2.59 m (20'1" × 8'6") |
Location
Location is approximate. See nearby homes on the map
Listed by RE/MAX Nyda Realty Inc..

REALTOR®, REALTORS®, and the REALTOR® logo are certification marks that are owned by REALTOR® Canada Inc. and licensed exclusively to The Canadian Real Estate Association (CREA). These certification marks identify real estate professionals who are members of CREA and who must abide by CREA’s By-Laws, Rules, and the REALTOR® Code. The MLS® trademark and the MLS® logo are owned by CREA and identify the professional real estate services provided by members of CREA.
The information contained on this site is based in whole or in part on information that is provided by members of The Canadian Real Estate Association, who are responsible for its accuracy. CREA reproduces and distributes this information as a service for its members and assumes no responsibility for its accuracy.
Similar homes nearby
See more in Harrison Hot Springs 📷 38
$626,000
1 bd1 ba843 ft²
501 120 ESPLANADE AVENUE, Harrison Hot Springs
Harrison Hot Springs
Condo Apartment · MLS® R3148243 · RE/MAX Nyda Realty Inc.
 📷 38
$610,000
1 bd1 ba688 ft²
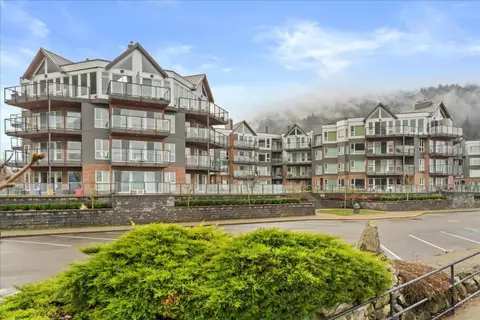
609 120 ESPLANADE AVENUE, Harrison Hot Springs
Harrison Hot Springs
Condo Apartment · MLS® R3148274 · RE/MAX Nyda Realty Inc.
 📷 38
$649,000
2 bd1 ba978 ft²
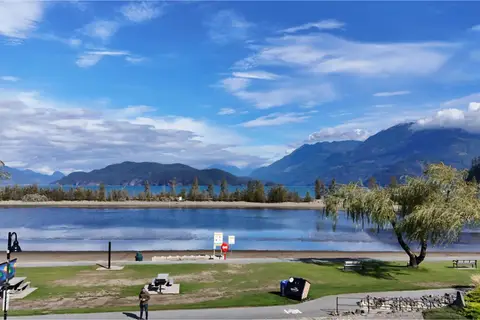
209 378 ESPLANADE AVENUE, Harrison Hot Springs
Harrison Hot Springs
Condo Apartment · MLS® R3041203 · Select Real Estate
 📷 12
$650,000
2 bd1 ba978 ft²
320 378 ESPLANADE AVENUE, Harrison Hot Springs
Harrison Hot Springs
Condo Apartment · MLS® R3139175 · Advantage Property Management
 📷 11
$599,000
3 bd3 ba1045 ft²
21 798 HOT SPRINGS ROAD, Harrison Hot Springs
Harrison Hot Springs
Detached · MLS® R3085568 · Rennie & Associates Realty Ltd.
 📷 37
$599,000
1 bd1 ba768 ft²
201 120 ESPLANADE AVENUE, Harrison Hot Springs
Harrison Hot Springs
Condo Apartment · MLS® R3148115 · RE/MAX Nyda Realty Inc.
 📷 38
$599,000
1 bd1 ba688 ft²
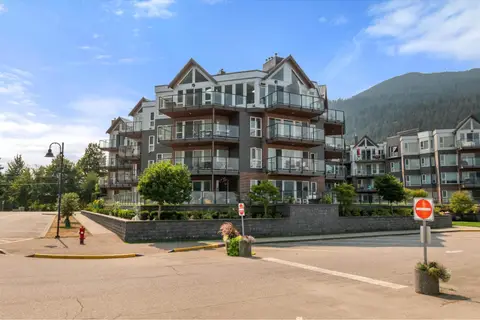
602 120 ESPLANADE AVENUE, Harrison Hot Springs
Harrison Hot Springs
Condo Apartment · MLS® R3148262 · RE/MAX Nyda Realty Inc.
 📷 31
$599,000
2 bd1 ba978 ft²
315 378 ESPLANADE AVENUE, Harrison Hot Springs
Harrison Hot Springs
Condo Apartment · MLS® R3159067 · RE/MAX Nyda Realty Inc.