4 Sunset Square
Sunset Ridge, Cochrane, AB, T4C0H4
Listed by Avenue Home Realty Inc.
$849,900
- 5 bedrooms
- 3 bathrooms
- 8 parking
- 2569 sq ft
Listed 49 days ago · MLS® A2341551
About this home
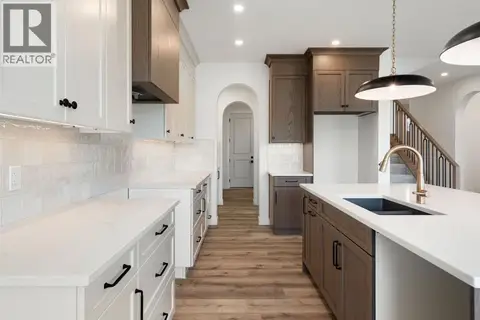
Exceptional home!! Unique property with an impressive oversized 4 car garage. This beautiful home offers 2568 Sq ft of above-grade living space and is situated on a desirable lot. The main floor features an open-concept layout with a spacious kitchen, dining area, and living room, along with a large den perfect for a home office or study. Upstairs, you will find 3 generous bedrooms and a versatile bonus room, with Balcony access. The 24' x 40' oversized, heated 4-car garage is a dream for car enthusiasts, hobbyists, infrared heaters, hot and cold water, floor drain, and additional workshop space. The garage is complete with a 12" high overhead door, perfect if you need to store your RV inside! Additional features include central air-conditioning, two high-efficiency furnaces, two high-efficiency hot water tanks, high ceilings, vaulted ceilings and an interior sprinkler system. With its generous living spaces, exceptional garage, corner-lot setting and beautiful views, this is a truly special home offering comfort, functionality and room to grow. (id:66966)
Details
- Type
- Detached
- Size
- 2569 sq ft
- Basement
- Unfinished, Full
- Garage
- Garage
- Property tax
- $5,018 (2026)
- Neighbourhood
- Sunset Ridge
- Municipality
- Cochrane
Interior
- Bedrooms
- 5 above ground
- Fireplace
- Yes
- Appliances
- Refrigerator, Dishwasher, Stove, Microwave Range Hood Combo, Garage door opener, Washer & Dryer
- Flooring
- Linoleum
Heating, cooling and services
- Heating
- Forced air, Natural gas
- Air conditioning
- Central air conditioning
Building and exterior
- Year built
- 2009
- Exterior
- Wood frame
- Foundation
- Poured Concrete
- Outdoor
- Stone, Vinyl siding
Parking
- Total parking
- 8
- Driveway and parking
- Attached Garage, Garage, Oversize, Tandem, Concrete, Heated Garage
Rooms
| Room | Level | Size | Features |
|---|---|---|---|
| Primary Bedroom | Second level | 11.50 Ft x 14.00 Ft | |
| Bedroom | Second level | 12.25 Ft x 12.17 Ft | |
| Bedroom | Second level | 12.00 Ft x 10.17 Ft | |
| Dining room | Main level | 10.58 Ft x 12.33 Ft | |
| Living room | Main level | 11.50 Ft x 14.00 Ft | |
| Family room | Second level | 23.58 Ft x 15.00 Ft | |
| Kitchen | Main level | 10.58 Ft x 16.58 Ft | |
| 2pc Bathroom | Main level | 5.75 Ft x 5.00 Ft | |
| 5pc Bathroom | Second level | 12.75 Ft x 7.42 Ft | |
| 4pc Bathroom | Second level | 13.50 Ft x 8.08 Ft | |
| Bedroom | Main level | 15.50 Ft x 7.42 Ft | |
| Bedroom | Main level | 12.08 Ft x 10.17 Ft | |
| Foyer | Main level | 8.00 Ft x 7.42 Ft | |
| Other | Second level | 12.25 Ft x 4.17 Ft |
Location
Location is approximate. See nearby homes on the map
Listed by Avenue Home Realty Inc..

REALTOR®, REALTORS®, and the REALTOR® logo are certification marks that are owned by REALTOR® Canada Inc. and licensed exclusively to The Canadian Real Estate Association (CREA). These certification marks identify real estate professionals who are members of CREA and who must abide by CREA’s By-Laws, Rules, and the REALTOR® Code. The MLS® trademark and the MLS® logo are owned by CREA and identify the professional real estate services provided by members of CREA.
The information contained on this site is based in whole or in part on information that is provided by members of The Canadian Real Estate Association, who are responsible for its accuracy. CREA reproduces and distributes this information as a service for its members and assumes no responsibility for its accuracy.
Similar homes nearby
See more in Cochrane 📷 42
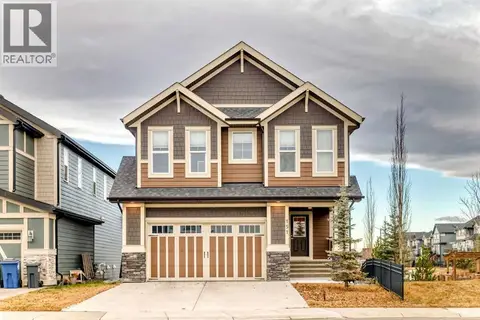
$835,000
3+1 bd4 ba4 pk2431 ft²
15 Sundown Way
Sunset Ridge, Cochrane
Detached · MLS® A2340574 · RE/MAX West Real Estate
 📷 46
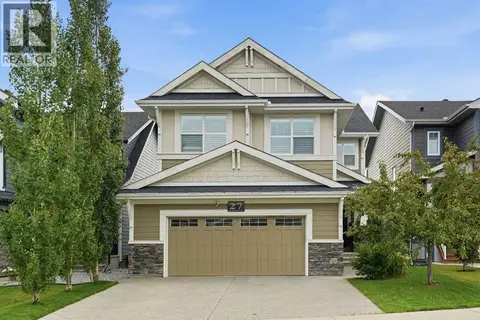
$814,900
5+1 bd4 ba4 pk2262 ft²
151 Sundown Way
Sunset Ridge, Cochrane
Detached · MLS® A2349930 · eXp Realty
 📷 49
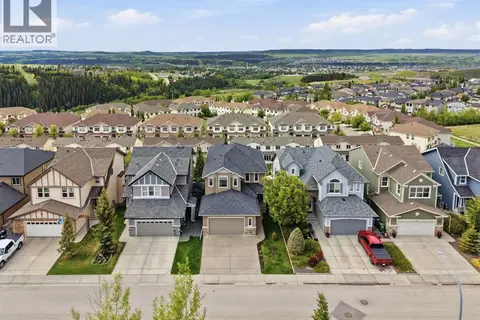
$889,900
3 bd4 ba4 pk2511 ft²
27 Sundown Way
Sunset Ridge, Cochrane
Detached · MLS® A2335679 · CIR Realty
 📷 27
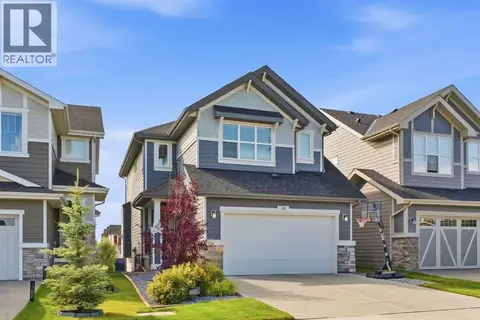
$809,000
4+1 bd4 ba4 pk2470 ft²
139 Sunset View
Sunset Ridge, Cochrane
Detached · MLS® A2320979 · Real Broker
 📷 48
$799,995
3+1 bd4 ba4 pk2131 ft²
24 Sunrise Common
Sunset Ridge, Cochrane
Detached · MLS® A2344878 · Royal LePage Benchmark
 📷 28
$899,900
3 bd3 ba4 pk2298 ft²
116 Sunrise Heath
Sunset Ridge, Cochrane
Detached · MLS® A2331927 · Real Broker
 📷 49
$799,900
3+2 bd4 ba4 pk2248 ft²
136 Sunrise Common
Sunset Ridge, Cochrane
Basement suite
Detached · MLS® A2344244 · CIR Realty
 📷 31
$929,900
3+1 bd4 ba4 pk2363 ft²
112 Sunrise Heath
Sunset Ridge, Cochrane
Detached · MLS® A2331914 · Real Broker