15 Sundown Way
Sunset Ridge, Cochrane, AB, T4C2M4
Listed by RE/MAX West Real Estate
$835,000
- 3+1 bedrooms
- 4 bathrooms
- 4 parking
- 2431 sq ft
Listed 47 days ago · MLS® A2340574
About this home
Welcome to 15 Sundown Way in beautiful Sunset Ridge! Ideally located just steps from Ranchview School, Sunset Pond, and scenic walking trails, this upgraded home offers the perfect blend of family-friendly living and an active lifestyle. The welcoming foyer leads into a bright and thoughtfully designed main-floor featuring a private office, perfect for working from home, convenient powder room, and a spacious mudroom/laundry room with access to the garage. The walk-through pantry leads into the bright chef's kitchen, complete with quartz countertops, a large island, and stainless steel appliances. The dining room boasts large patio doors that fill the space with natural light and open onto the expansive south-facing deck, creating the perfect setting for outdoor entertaining and relaxing with your loved ones. The open-concept living area is warm and inviting, highlighted by a beautiful gas fireplace that provides the perfect finishing touch to this stylish and functional main-floor. The second floor boasts a spacious and private primary bedroom featuring bright windows and a spa-like ensuite with a soaker tub, separate shower, double vanities, and a large walk-in closet completes this adult retreat. The second and third bedrooms are thoughtfully separated from the primary suite by a bright and spacious bonus room, providing an ideal layout for both privacy and family living. A full bathroom located near the bedrooms completes the second floor. The professionally finished basement offers additional living space, featuring a large family room with a beautiful fireplace, a large fourth bedroom, and a practical three-piece bathroom. The basement is finished off by a versatile flex/office/gym room providing even more flexibility for today’s lifestyle, and a storage room. Outside, the beautiful backyard offers exceptional privacy as it backs directly onto walking trails, providing easy access to Sunset Pond and is an easy walk to Ranchview School. This peaceful s etting is perfect for enjoying the outdoors while remaining close to everyday amenities. Located close to schools, walking trails, restaurants, and ample local businesses; this home won’t last long, book your showing today! (id:66966)
Details
- Type
- Detached
- Size
- 2431 sq ft
- Basement
- Finished, Full
- Garage
- Garage
- Property tax
- $4,927 (2026)
- Neighbourhood
- Sunset Ridge
- Municipality
- Cochrane
Interior
- Bedrooms
- 3 above ground + 1 below
- Fireplace
- Yes
- Appliances
- Refrigerator, Dishwasher, Stove, Microwave Range Hood Combo, Window Coverings, Garage door opener, Washer & Dryer
- Flooring
- Hardwood, Carpeted, Ceramic Tile
Heating, cooling and services
- Heating
- Forced air
- Air conditioning
- Central air conditioning
Building and exterior
- Year built
- 2018
- Foundation
- Poured Concrete
- Outdoor
- Stone, Composite Siding
Parking
- Total parking
- 4
- Driveway and parking
- Attached Garage
Rooms
| Room | Level | Size | Features |
|---|---|---|---|
| Dining room | Main level | 10.25 Ft x 12.08 Ft | |
| Living room | Main level | 15.17 Ft x 14.92 Ft | |
| Kitchen | Main level | 12.00 Ft x 12.08 Ft | |
| 2pc Bathroom | Main level | 3.42 Ft x 6.58 Ft | |
| Laundry room | Main level | 8.50 Ft x 10.08 Ft | |
| Office | Main level | 10.42 Ft x 11.33 Ft | |
| 5pc Bathroom | Second level | 14.67 Ft x 12.00 Ft | |
| Primary Bedroom | Second level | 15.67 Ft x 14.58 Ft | |
| Other | Second level | 9.25 Ft x 12.00 Ft | |
| Bedroom | Second level | 10.42 Ft x 12.00 Ft | |
| Family room | Second level | 16.50 Ft x 14.50 Ft | |
| Bedroom | Second level | 15.92 Ft x 11.08 Ft | |
| Bedroom | Basement | 17.83 Ft x 10.83 Ft | |
| Recreational, Games room | Basement | 15.25 Ft x 14.67 Ft | |
| 3pc Bathroom | Basement | 5.92 Ft x 5.67 Ft | |
| Furnace | Basement | 11.58 Ft x 10.50 Ft | |
| Bonus Room | Basement | 13.92 Ft x 9.92 Ft | |
| Storage | Basement | 9.92 Ft x 9.25 Ft | |
| 4pc Bathroom | Second level | 10.50 Ft x 4.92 Ft |
Location
Location is approximate. See nearby homes on the map
Listed by RE/MAX West Real Estate.

REALTOR®, REALTORS®, and the REALTOR® logo are certification marks that are owned by REALTOR® Canada Inc. and licensed exclusively to The Canadian Real Estate Association (CREA). These certification marks identify real estate professionals who are members of CREA and who must abide by CREA’s By-Laws, Rules, and the REALTOR® Code. The MLS® trademark and the MLS® logo are owned by CREA and identify the professional real estate services provided by members of CREA.
The information contained on this site is based in whole or in part on information that is provided by members of The Canadian Real Estate Association, who are responsible for its accuracy. CREA reproduces and distributes this information as a service for its members and assumes no responsibility for its accuracy.
Similar homes nearby
See more in Cochrane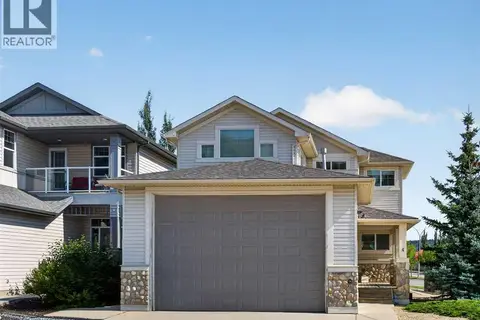 📷 42
$849,900
5 bd3 ba8 pk2569 ft²
4 Sunset Square
Sunset Ridge, Cochrane
Detached · MLS® A2341551 · Avenue Home Realty Inc.
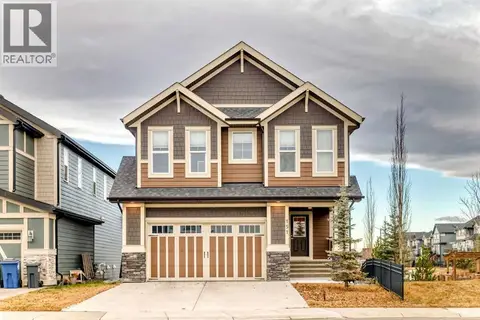 📷 46
$814,900
5+1 bd4 ba4 pk2262 ft²
151 Sundown Way
Sunset Ridge, Cochrane
Detached · MLS® A2349930 · eXp Realty
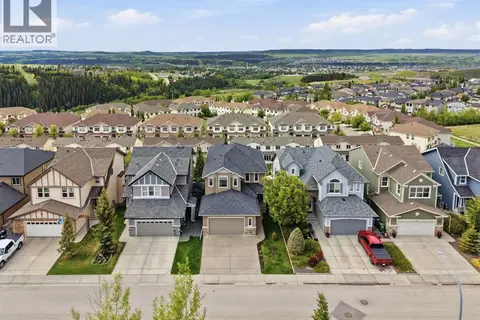 📷 27
$809,000
4+1 bd4 ba4 pk2470 ft²
139 Sunset View
Sunset Ridge, Cochrane
Detached · MLS® A2320979 · Real Broker
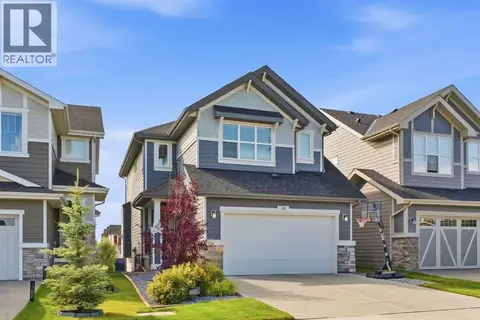 📷 48
$799,995
3+1 bd4 ba4 pk2131 ft²
24 Sunrise Common
Sunset Ridge, Cochrane
Detached · MLS® A2344878 · Royal LePage Benchmark
 📷 49
$799,900
3+2 bd4 ba4 pk2248 ft²
136 Sunrise Common
Sunset Ridge, Cochrane
Basement suite
Detached · MLS® A2344244 · CIR Realty
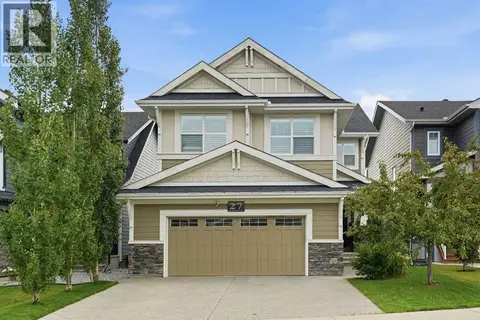 📷 49
$889,900
3 bd4 ba4 pk2511 ft²
27 Sundown Way
Sunset Ridge, Cochrane
Detached · MLS® A2335679 · CIR Realty
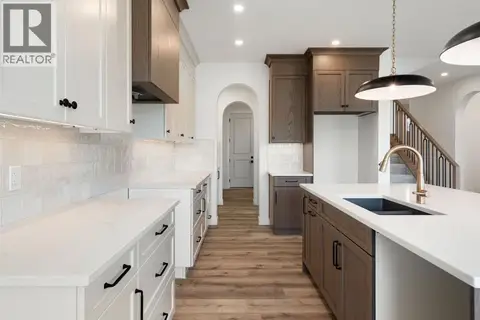 📷 28
$899,900
3 bd3 ba4 pk2298 ft²
116 Sunrise Heath
Sunset Ridge, Cochrane
Detached · MLS® A2331927 · Real Broker
 📷 50
$764,900
3 bd3 ba4 pk2299 ft²
120 sunrise Heath
Sunset Ridge, Cochrane
Detached · MLS® A2347161 · MaxWell Canyon Creek