4 Alder Crescent
Lantz, Lantz, NS, B2S1Y3
Listed by EXP Realty of Canada Inc.
$559,000
- 3+1 bedrooms
- 2 bathrooms
- 2318 sq ft
Listed 21 days ago · MLS® 202624690
About this home
Set on a quiet cul-de-sac in an established Lantz neighbourhood, 4 Alder Crescent offers comfortable family living in a rapidly growing community. This four-bedroom, two-bath split-entry home combines generous living space, a detached double garage and convenient access to everyday amenities and outdoor recreation. The main level features a spacious eat-in kitchen adjoining the living room, three bedrooms and a four-piece bathroom. Downstairs, a large rec room, fourth bedroom, full bath with laundry, utility room and a mudroom with an exterior entrance provide flexibility for family life, guests, and hobbies. Recent improvements include an oil furnace and electric hot-water tank replaced in January 2026, two heat pumps serving three indoor heads, fully refinished basement and an added downstairs shower. Outside, enjoy the multi-level deck, landscaped yard with mature trees, double wide driveway, shed, as well as a detached heated, wired double garage with an 8ft bay. Nearby Maple Ridge Elementary, East Hants Sportsplex, and Elmsdale shopping and services make this the perfect place for a growing family. With proposed public transit routes tying into Metro transit at the airport as well as ongoing development around Kiln Creek bringing new retail spaces, parks and developing trail connections to the wider community, Lantz is on track for significant value add in the coming years. (id:66966)
Details
- Type
- Detached
- Size
- 2318 sq ft
- Garage
- Garage
- Neighbourhood
- Lantz
- Municipality
- Lantz
Interior
- Bedrooms
- 3 above ground + 1 below
- Fireplace
- No
- Appliances
- Washer, Refrigerator, Dishwasher, Stove, Dryer, Microwave
- Flooring
- Hardwood, Laminate, Ceramic Tile
Heating, cooling and services
- Heating
- Heat Pump, Baseboard heaters, Oil, Electric, Hot Water, Ductless, Furnace
- Air conditioning
- Air Conditioned
- Water and sewer
- Municipal sewage system
Building and exterior
- Year built
- 1999
- Foundation
- Poured Concrete
- Outdoor
- Brick, Vinyl
Parking
- Driveway and parking
- Detached Garage, Garage, Gravel, Heated Garage
Rooms
| Room | Level | Size | Features |
|---|---|---|---|
| Living room | Main level | 12.6x13 | |
| Kitchen | Main level | 21.4x12.2 | |
| Primary Bedroom | Main level | 13x11.3 | |
| Bedroom | Main level | 13.10x9.6 | |
| Bedroom | Main level | 10x9.11 | |
| 4pc Bathroom | Main level | 11.3x6 | |
| Recreational, Games room | Lower level | 20.5x11 | |
| Bedroom | Lower level | 11.5x11 | |
| Laundry / Bath | Lower level | 8x6 | |
| Utility room | Lower level | 13.6x18 | |
| Mud room | Lower level | 12x13 |
Location
Location is approximate. See nearby homes on the map
Listed by EXP Realty of Canada Inc..

REALTOR®, REALTORS®, and the REALTOR® logo are certification marks that are owned by REALTOR® Canada Inc. and licensed exclusively to The Canadian Real Estate Association (CREA). These certification marks identify real estate professionals who are members of CREA and who must abide by CREA’s By-Laws, Rules, and the REALTOR® Code. The MLS® trademark and the MLS® logo are owned by CREA and identify the professional real estate services provided by members of CREA.
The information contained on this site is based in whole or in part on information that is provided by members of The Canadian Real Estate Association, who are responsible for its accuracy. CREA reproduces and distributes this information as a service for its members and assumes no responsibility for its accuracy.
Similar homes nearby
See more in Lantz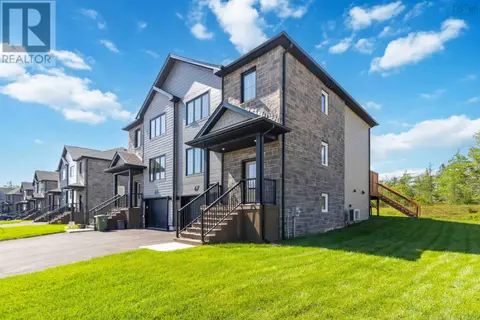 📷 31
$549,900
3 bd4 ba2169 ft²
L043B 67 Lew Crescent
Lantz, Lantz
Link · MLS® 202612401 · Royal LePage Atlantic (Enfield)
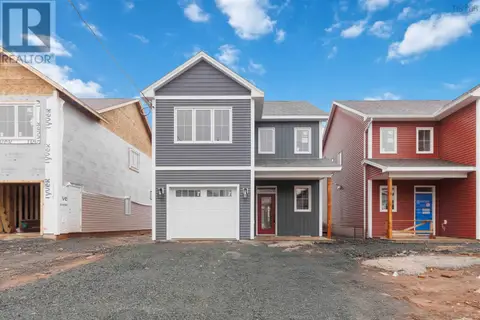 📷 17
$589,900
3 bd3 ba2212 ft²
54 Brianna Drive
Lantz, Lantz
Link · MLS® 202607687 · Air Realty Limited
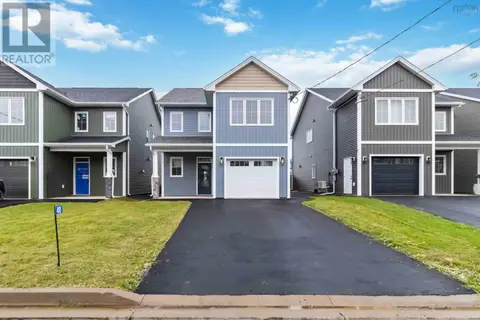 📷 20
$589,900
3 bd3 ba2212 ft²
48 Brianna Drive
Lantz, Lantz
Link · MLS® 202621056 · Air Realty Limited
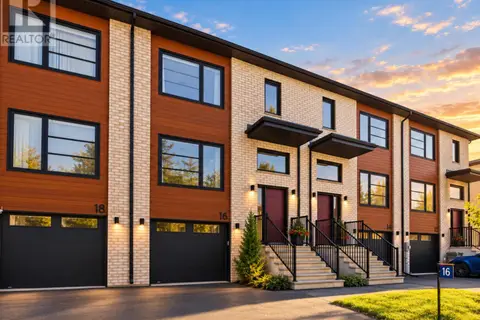 📷 37
$524,999
3 bd4 ba2048 ft²
16 Glenn Drive
Lantz, Lantz
Att/Row/Townhouse · MLS® 202621008 · Royal LePage Atlantic (Enfield)
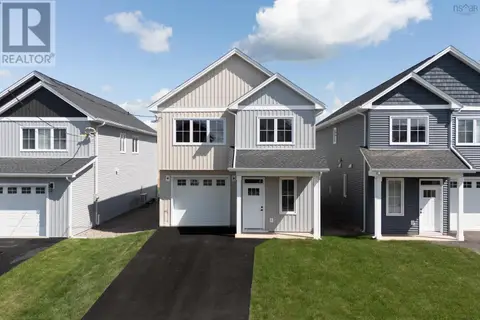 📷 44
$614,900
4 bd3 ba2294 ft²
23 Brianna Drive
Lantz, Lantz
Link · MLS® 202623576 · The Agency Real Estate Brokerage
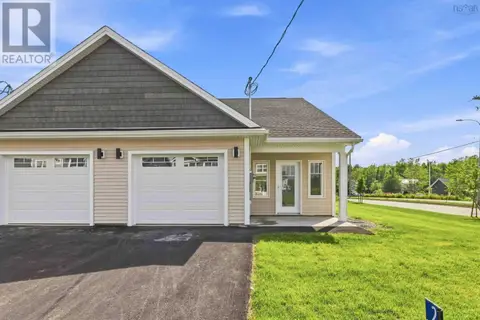 📷 15
$499,900
3 bd2 ba1645 ft²
2 Jessome Avenue
Lantz, Lantz
Multiplex
Duplex · MLS® 202622261 · Air Realty Limited
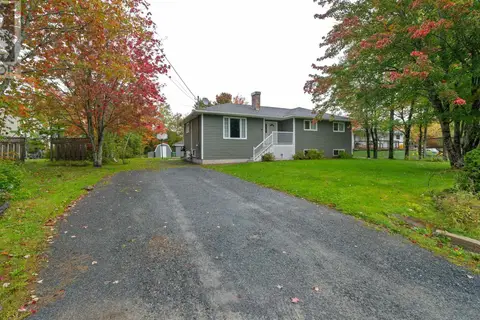 📷 50
$649,000
3+3 bd3 ba2553 ft²
26 Poplar Drive
Lantz, Lantz
Detached · MLS® 202624778 · Keller Williams Select Realty
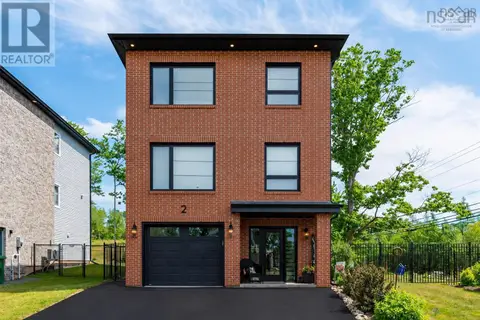 📷 50
$654,900
3+1 bd4 ba2328 ft²
2 Owdis Avenue
Lantz, Lantz
Detached · MLS® 202617497 · Royal LePage Atlantic (Enfield)