16 Glenn Drive
Lantz, Lantz, NS, B2S0J1
Listed by Royal LePage Atlantic (Enfield)
$524,999
- 3 bedrooms
- 4 bathrooms
- 2048 sq ft
Listed 63 days ago · MLS® 202621008
About this home
Welcome to 16 Glenn Drive, a two-year-old townhouse in Kiln Creek, a master-planned community in Lantz. Thoughtfully designed across three finished levels, this move-in-ready home offers 3 bedrooms, 2 full and 2 half bathrooms, plus a finished lower level with windows providing plenty of natural light. The main level features quartz countertops, Samsung stainless steel appliances, and a flexible layout with room for dedicated living and dining areas, plus additional space ideal for a home office or play area. Step outside to the pressure-treated deck with stairs leading to the backyard. Upstairs, the primary suite features a walk-in closet and ensuite with a spa-like tiled shower. Two additional bedrooms, a full bathroom, and convenient upper-level laundry complete the floor. Heat pumps on both the main and upper levels provide year-round comfort. Modern finishes, flexible living space, and a great location. Quick closing is available! (id:66966)
Details
- Type
- Att/Row/Townhouse
- Size
- 2048 sq ft
- Garage
- Garage
- Neighbourhood
- Lantz
- Municipality
- Lantz
Interior
- Bedrooms
- 3 above ground
- Fireplace
- No
- Appliances
- Washer, Dryer - Electric, Refrigerator, Range - Electric, Dishwasher, Microwave Range Hood Combo
- Flooring
- Tile, Laminate, Porcelain Tile
Heating, cooling and services
- Heating
- Heat Pump, Baseboard heaters, Electric, Ductless
- Air conditioning
- Wall unit, Air Conditioned
- Water and sewer
- Municipal sewage system
Building and exterior
- Year built
- 2023
- Foundation
- Poured Concrete
- Outdoor
- Brick, Vinyl
Parking
- Driveway and parking
- Garage, Paved Yard, Heated Garage
Rooms
| Room | Level | Size | Features |
|---|---|---|---|
| Living room | Main level | 11. x 11.7 | |
| Kitchen | Main level | 12.2 x 14.6 | |
| Dining nook | Main level | 9.7 x 12.7 | |
| 2pc Bathroom | Main level | 4x8.3 | |
| Dining nook | Main level | 11.9 x 12.7 | |
| Primary Bedroom | Second level | 12.4 x 13.3 | |
| 3pc Ensuite bath | Second level | 7.1x5 | |
| Bedroom | Second level | 9.10 x 10.2 | |
| Bedroom | Second level | 9.10 x 10.2 | |
| 4pc Bathroom | Second level | 8x5 | |
| Laundry room | Second level | 3.8 x 6.8 | |
| Recreational, Games room | Lower level | 11. x 20 | |
| 2pc Bathroom | Lower level | 4x7 | |
| Storage | Lower level | 8. x 9 | |
| Utility room | Lower level | 4. x 14 | |
| Foyer | Lower level | 4.5 x 7.1 |
Location
Location is approximate. See nearby homes on the map
Listed by Royal LePage Atlantic (Enfield).

REALTOR®, REALTORS®, and the REALTOR® logo are certification marks that are owned by REALTOR® Canada Inc. and licensed exclusively to The Canadian Real Estate Association (CREA). These certification marks identify real estate professionals who are members of CREA and who must abide by CREA’s By-Laws, Rules, and the REALTOR® Code. The MLS® trademark and the MLS® logo are owned by CREA and identify the professional real estate services provided by members of CREA.
The information contained on this site is based in whole or in part on information that is provided by members of The Canadian Real Estate Association, who are responsible for its accuracy. CREA reproduces and distributes this information as a service for its members and assumes no responsibility for its accuracy.
Similar homes nearby
See more in Lantz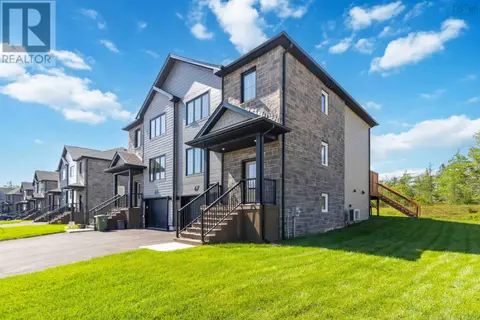 📷 31
$549,900
3 bd4 ba2169 ft²
L043B 67 Lew Crescent
Lantz, Lantz
Link · MLS® 202612401 · Royal LePage Atlantic (Enfield)
 📷 15
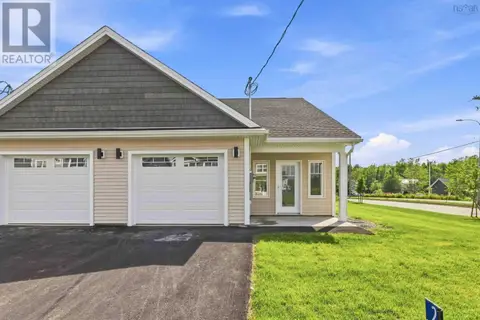
$499,900
3 bd2 ba1645 ft²
2 Jessome Avenue
Lantz, Lantz
Multiplex
Duplex · MLS® 202622261 · Air Realty Limited
 📷 41
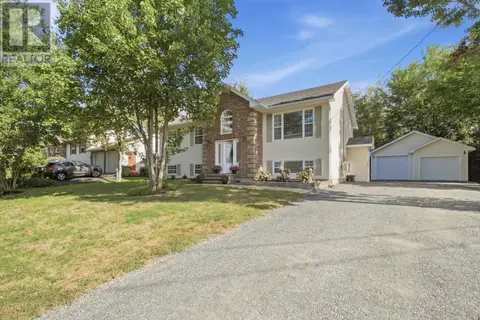
$559,000
3+1 bd2 ba2318 ft²
4 Alder Crescent
Lantz, Lantz
Detached · MLS® 202624690 · EXP Realty of Canada Inc.
 📷 17
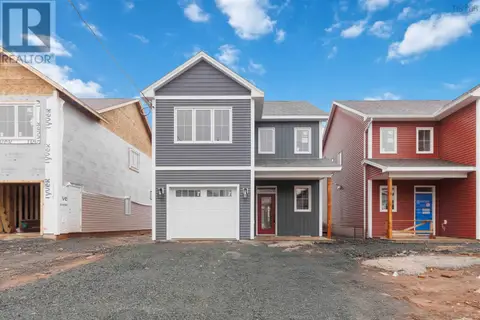
$589,900
3 bd3 ba2212 ft²
54 Brianna Drive
Lantz, Lantz
Link · MLS® 202607687 · Air Realty Limited
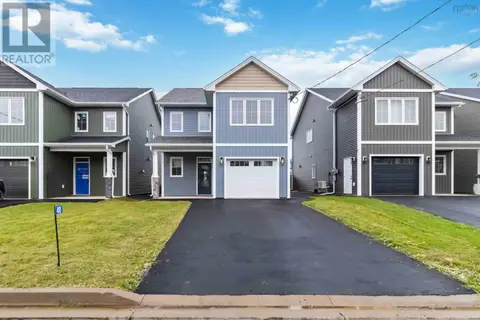 📷 20
$589,900
3 bd3 ba2212 ft²
48 Brianna Drive
Lantz, Lantz
Link · MLS® 202621056 · Air Realty Limited
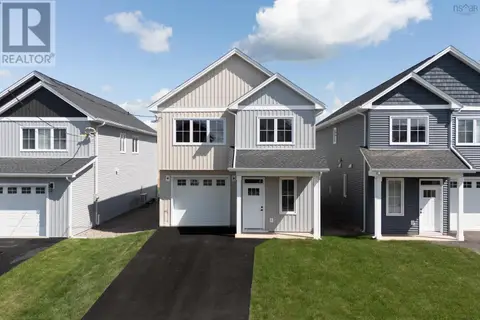 📷 44
$614,900
4 bd3 ba2294 ft²
23 Brianna Drive
Lantz, Lantz
Link · MLS® 202623576 · The Agency Real Estate Brokerage