#4 85 Northridge DR
North Ridge, St. Albert, AB, T8N3N3
Listed by RE/MAX Excellence
$599,900
- 4 bedrooms
- 3 bathrooms
- 1252 sq ft
Listed 82 days ago · MLS® E4501571
About this home
Lakeside Estate in North Ridge (Adult 55). Prestigious home and rare find 12' ceilings, open concept layout with bright main floor; sleek kitchen, stainless steel appliances; main floor laundry; plus two large bedrooms. Basement is fully finished; with large recreation rooms; and 2 additional Bedrooms. (id:66966)
Details
- Type
- Duplex
- Style
- Bungalow
- Size
- 1252 sq ft
- Basement
- Finished, Full
- Garage
- Garage
- Maintenance fee
- $630/month
- Neighbourhood
- North Ridge
- Municipality
- St. Albert
Interior
- Fireplace
- Gas
- Appliances
- Washer, Refrigerator, Dishwasher, Stove, Dryer, Window Coverings, Garage door opener, Garage door opener remote(s)
Heating, cooling and services
- Heating
- Forced air
Building and exterior
- Style
- Bungalow
- Year built
- 2007
Parking
- Driveway and parking
- Attached Garage
Condo
- Monthly fee
- $630
- Fee includes
- Exterior Maintenance, Property Management, Other, See Remarks
- View
- Lake view
Rooms
| Room | Level | Size | Features |
|---|---|---|---|
| Living room | Main level | 5.21 × 3.69 m (17'1" × 12'1") | |
| Dining room | Main level | 5.21 × 3.81 m (17'1" × 12'6") | |
| Kitchen | Main level | 5.21 × 4.05 m (17'1" × 13'3") | |
| Primary Bedroom | Main level | 4.27 × 4.26 m (14' × 14') | |
| Bedroom 2 | Main level | 3.69 × 2.87 m (12'1" × 9'5") | |
| Bedroom 3 | Basement | 3.72 × 4.91 m (12'2" × 16'1") | |
| Bedroom 4 | Basement | 3.17 × 3.69 m (10'5" × 12'1") | |
| Recreation room | Basement | 5.82 × 11.5 m (19'1" × 37'9") | |
| Laundry room | Main level | 1.55 × 3.17 m (5'1" × 10'5") |
Location
Location is approximate. See nearby homes on the map
Listed by RE/MAX Excellence.

REALTOR®, REALTORS®, and the REALTOR® logo are certification marks that are owned by REALTOR® Canada Inc. and licensed exclusively to The Canadian Real Estate Association (CREA). These certification marks identify real estate professionals who are members of CREA and who must abide by CREA’s By-Laws, Rules, and the REALTOR® Code. The MLS® trademark and the MLS® logo are owned by CREA and identify the professional real estate services provided by members of CREA.
The information contained on this site is based in whole or in part on information that is provided by members of The Canadian Real Estate Association, who are responsible for its accuracy. CREA reproduces and distributes this information as a service for its members and assumes no responsibility for its accuracy.
Similar homes nearby
See more in St. Albert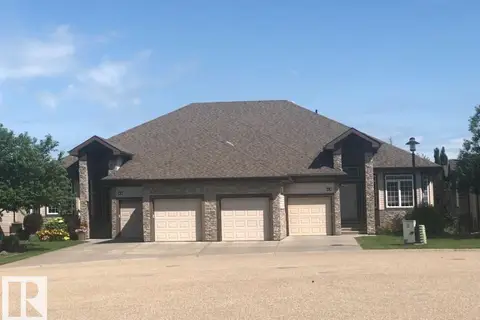 📷 21
$649,000
4 bd3 ba1647 ft²
#13 85 Northridge DR
North Ridge, St. Albert
Multiplex
Duplex · MLS® E4502275 · RE/MAX Excellence
 📷 36
$558,800
3 bd3 ba1263 ft²
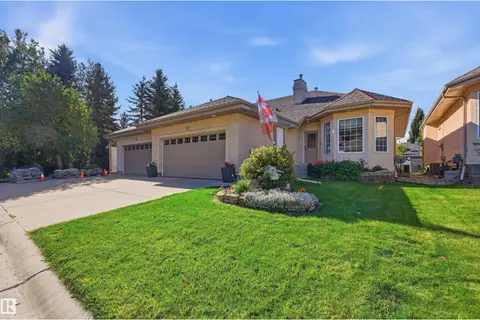
#11 170 KINGSWOOD BV
Kingswood, St. Albert
Multiplex
Duplex · MLS® E4510964 · RE/MAX Excellence
 📷 55
$533,000
2 bd2 ba2 pk1461 ft²
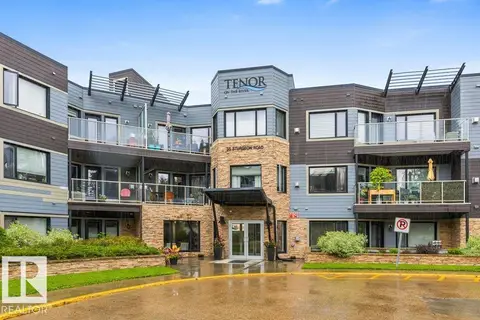
#205 35 STURGEON RD
Braeside, St. Albert
Condo Apartment · MLS® E4503185 · RE/MAX Elite
 📷 63
$529,900
2 bd2 ba2 pk1446 ft²
#105 35 STURGEON RD
Braeside, St. Albert
Condo Apartment · MLS® E4507162 · RE/MAX Professionals
 📷 61
$674,900
2 bd2 ba1497 ft²
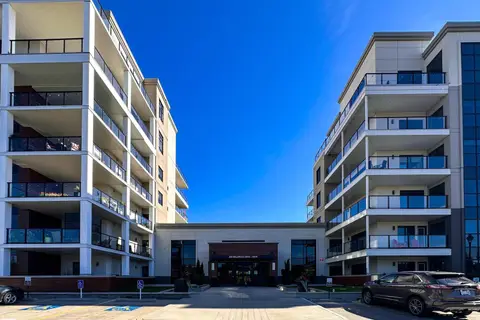
#620 200 BELLEROSE DR
Oakmont, St. Albert
Condo Apartment · MLS® E4509257 · Sarasota Realty
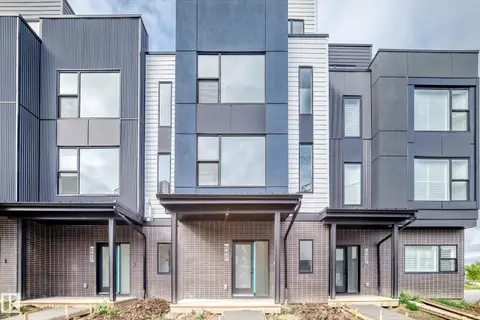 📷 68
$519,900
2 bd3 ba4 pk1504 ft²
#62 5 Rondeau DR
South Riel, St. Albert
Condo Townhouse · MLS® E4509395 · HonestDoor Inc
 📷 42
$499,900
4 bd4 ba4 pk1885 ft²
#56 100 JENSEN LAKES BV
Jensen Lakes, St. Albert
Condo Townhouse · MLS® E4508870 · RE/MAX Excellence
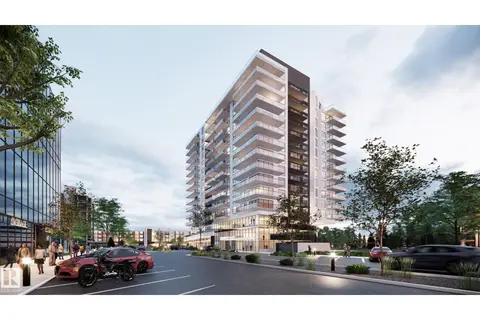 📷 3
$480,795
1 bd1 ba933 ft²
#917 260 Bellerose DR
Oakmont, St. Albert
Condo Apartment · MLS® E4471976 · MaxWell Devonshire Realty