4 830 Brighton BOULEVARD
Brighton, Saskatoon, SK, S7V2A8
Listed by North Ridge Realty Ltd.
$499,900
- 3 bedrooms
- 3 bathrooms
- 1541 sq ft
Listed 133 days ago · MLS® SK038921
About this home
Welcome to 4-830 Brighton Boulevard located at the brand NEW 'Ari Cove by North Ridge' project in the growing community of Brighton! This 2-storey w/ double attached garage, built by North Ridge Developments, is a townhouse style condo that is eye-catching in nature and offers an opportunity to live in a full sized home in a condominium setting. The 2-storey portion of Ari Cove offers 2 unique layouts to choose, The Lokys (1541 square feet) and The Kai (1640 square foot), both offering a fresh opportunity in a prime location. The Lokys (unit 4), is a 3 bedroom 3 bathroom home with 2nd floor laundry. The craftsmanship is truly evident with features including high quality shelving in all closets, an upgraded trim package, vinyl plank flooring, modern fixtures, and quartz countertops. This home also includes a heat recovery ventilation system, triple pane windows, and a high efficient furnace. Move in and enjoy as this unit comes with a SS kitchen appliance package, washer/dryer, air conditioner, composite deck w/ aluminum railing and natural gas bbq outlet. Visit the showhome located on site (Bungalows units 71/73) 5-8pm Mon-Thurs, 12-5 pm Sat/Sun OR call/text/email for information. This brand new project may have the perfect home for you. GST/PST included in purchase price with any rebates to builder. Saskatchewan Home Warranty 1-2-10 Year Premium Coverage Plan. (id:66966)
Details
- Type
- Condo Townhouse
- Style
- 2 Level
- Size
- 1541 sq ft
- Basement
- Unfinished, Full
- Garage
- Garage
- Maintenance fee
- $275/month
- Neighbourhood
- Brighton
- Municipality
- Saskatoon
Interior
- Fireplace
- No
- Appliances
- Washer, Refrigerator, Dishwasher, Stove, Dryer, Hood Fan, Garage door opener remote(s)
Heating, cooling and services
- Heating
- Forced air, Natural gas
- Air conditioning
- Central air conditioning, Air exchanger
Building and exterior
- Style
- 2 Level
- Year built
- 2026
Parking
- Driveway and parking
- Attached Garage, Parking Space(s)
Condo
- Monthly fee
- $275
Rooms
| Room | Level | Size | Features |
|---|---|---|---|
| Kitchen | Main level | 3.38 × 2.9 m (11'1" × 9'6") | |
| Living room | Main level | 4.21 × 3.96 m (13'10" × 13') | |
| Dining room | Main level | 3.14 × 2.83 m (10'4" × 9'4") | |
| 2pc Bathroom | Main level | ||
| Bedroom | Second level | 3.35 × 2.93 m (11' × 9'7") | |
| Bedroom | Second level | 3.54 × 2.87 m (11'7" × 9'5") | |
| 4pc Bathroom | Second level | ||
| Bedroom | Second level | 4.27 × 3.99 m (14' × 13'1") | |
| 4pc Bathroom | Second level | ||
| Laundry room | Second level | 1.71 × 1.65 m (5'7" × 5'5") |
Location
Location is approximate. See nearby homes on the map
Listed by North Ridge Realty Ltd..

REALTOR®, REALTORS®, and the REALTOR® logo are certification marks that are owned by REALTOR® Canada Inc. and licensed exclusively to The Canadian Real Estate Association (CREA). These certification marks identify real estate professionals who are members of CREA and who must abide by CREA’s By-Laws, Rules, and the REALTOR® Code. The MLS® trademark and the MLS® logo are owned by CREA and identify the professional real estate services provided by members of CREA.
The information contained on this site is based in whole or in part on information that is provided by members of The Canadian Real Estate Association, who are responsible for its accuracy. CREA reproduces and distributes this information as a service for its members and assumes no responsibility for its accuracy.
Similar homes nearby
See more in Saskatoon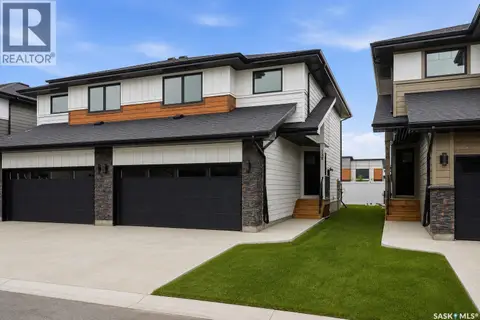 📷 47
$499,900
3 bd3 ba1500 ft²
138 155 McFaull WAY
Brighton, Saskatoon
Single Family · MLS® SK028494 · Coldwell Banker Signature
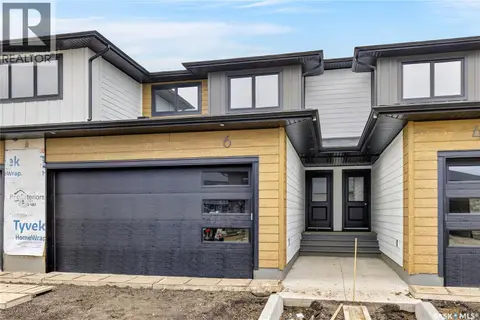 📷 26
$499,900
3 bd3 ba1541 ft²
6 830 Brighton BOULEVARD
Brighton, Saskatoon
Condo Townhouse · MLS® SK041853 · North Ridge Realty Ltd.
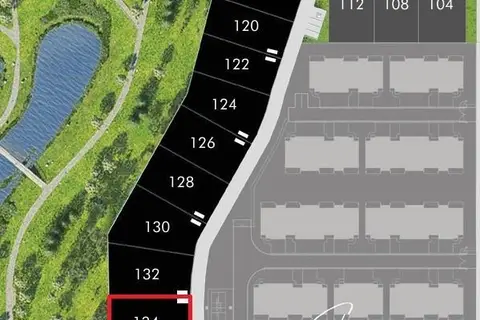
$499,900
134 710 Brighton BOULEVARD
Brighton, Saskatoon
Vacant Land · MLS® SK044016 · TRCG The Realty Consultants Group
 📷 39
$504,900
3 bd3 ba1500 ft²
313 155 McFaull WAY
Brighton, Saskatoon
Single Family · MLS® SK042719 · Coldwell Banker Signature
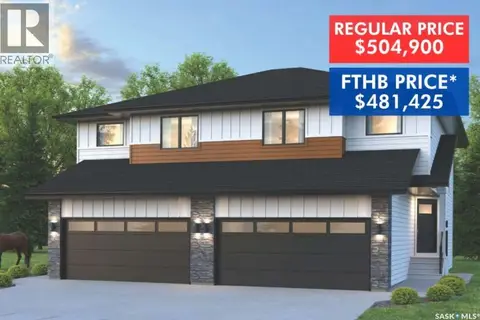 📷 39
$504,900
3 bd3 ba1500 ft²
315 155 McFaull WAY
Brighton, Saskatoon
Single Family · MLS® SK042723 · Coldwell Banker Signature
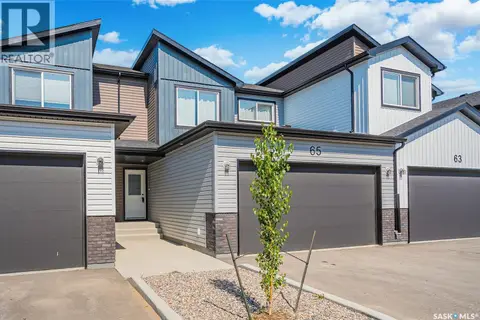 📷 34
$489,900
3 bd3 ba1541 ft²
65 651 Dubois CRESCENT
Brighton, Saskatoon
Condo Townhouse · MLS® SK043954 · Century 21 Fusion
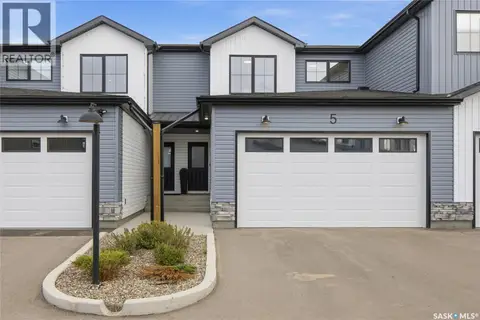 📷 36
$489,900
3 bd3 ba1541 ft²
5 625 Dagnone CRESCENT
Brighton, Saskatoon
Condo Townhouse · MLS® SK046771 · North Ridge Realty Ltd.
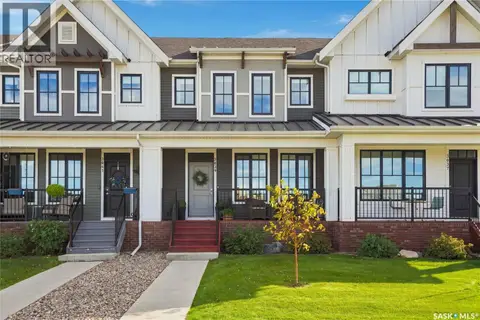 📷 63
$509,900
4 bd4 ba1575 ft²
3039 Brighton COMMON
Brighton, Saskatoon
Condo Townhouse · MLS® SK049844 · Coldwell Banker Signature