3039 Brighton COMMON
Brighton, Saskatoon, SK, S7V0Z5
Listed by Coldwell Banker Signature
$509,900
- 4 bedrooms
- 4 bathrooms
- 1575 sq ft
Listed 22 days ago · MLS® SK049844
About this home
Pond views, a beautifully finished basement, double detached garage, upgrades throughout and a backyard made to be enjoyed. This Brighton home has so much to offer. Ideally located directly across from the pond, you’ll enjoy peaceful views from the front porch with walking paths, parks, a future school site, and Brighton’s shops and amenities just steps away. Inside, the bright open-concept main floor is filled with natural light and features an upgraded kitchen with stainless steel appliances, tile backsplash, generous counter space and upgraded lighting. The spacious dining area flows into the inviting living room, complete with an electric fireplace. Upstairs you’ll find three spacious bedrooms, including a beautiful primary suite with walk-in closet and ensuite featuring dual vanities and a soaker tub. Two additional bedrooms feature stylish accent walls, while a second full bathroom and convenient laundry area with built-in cabinetry and countertop complete the upper level. Downstairs, the fully developed basement has a cool, modern feel with exposed concrete details, a second electric fireplace, large family room, fourth bedroom, and a 3-piece bathroom with tiled shower. The fully fenced backyard is beautifully finished with mature trees, a deck and patio offering multiple areas to relax or entertain. A partially insulated double detached garage, central air conditioning and window treatments complete this move-in-ready home. With four bedrooms, three-and-a-half bathrooms, a fully finished basement and an incredible location overlooking the pond, this is one you’ll want to see in person. (id:66966)
Details
- Type
- Condo Townhouse
- Style
- 2 Level
- Size
- 1575 sq ft
- Basement
- Finished, Full
- Garage
- Garage
- Property tax
- $4,079 (2025)
- Maintenance fee
- $400/month
- Neighbourhood
- Brighton
- Municipality
- Saskatoon
Interior
- Fireplace
- Electric, Conventional
- Appliances
- Washer, Refrigerator, Dishwasher, Stove, Dryer, Microwave, Window Coverings, Garage door opener remote(s)
Heating, cooling and services
- Heating
- Forced air, Natural gas
- Air conditioning
- Central air conditioning
Building and exterior
- Style
- 2 Level
- Year built
- 2022
Parking
- Driveway and parking
- Detached Garage, Parking Space(s)
Condo
- Monthly fee
- $400
Rooms
| Room | Level | Size | Features |
|---|---|---|---|
| Living room | Main level | 3.35 × 4.57 m (11' × 15') | |
| Dining room | Main level | 3.05 × 3.66 m (10' × 12') | |
| Kitchen | Main level | 3.66 × 3.96 m (12' × 13') | |
| 2pc Bathroom | Main level | - x - | |
| Primary Bedroom | Second level | 2.74 × 3.35 m (9' × 11') | |
| 5pc Ensuite bath | Second level | - x - | |
| Bedroom | Second level | 2.74 × 3.35 m (9' × 11') | |
| Bedroom | Second level | 2.74 × 3.05 m (9' × 10') | |
| 4pc Bathroom | Second level | - x - | |
| Laundry room | Second level | - x - | |
| Family room | Basement | 4.27 × 5.49 m (14' × 18') | |
| 3pc Bathroom | Basement | - x - | |
| Bedroom | Basement | 3.05 × 3.35 m (10' × 11') | |
| Other | Basement | - x - |
Location
Location is approximate. See nearby homes on the map
Listed by Coldwell Banker Signature.

REALTOR®, REALTORS®, and the REALTOR® logo are certification marks that are owned by REALTOR® Canada Inc. and licensed exclusively to The Canadian Real Estate Association (CREA). These certification marks identify real estate professionals who are members of CREA and who must abide by CREA’s By-Laws, Rules, and the REALTOR® Code. The MLS® trademark and the MLS® logo are owned by CREA and identify the professional real estate services provided by members of CREA.
The information contained on this site is based in whole or in part on information that is provided by members of The Canadian Real Estate Association, who are responsible for its accuracy. CREA reproduces and distributes this information as a service for its members and assumes no responsibility for its accuracy.
Similar homes nearby
See more in Saskatoon 📷 39
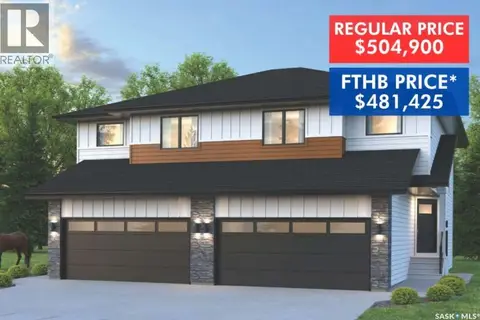
$504,900
3 bd3 ba1500 ft²
313 155 McFaull WAY
Brighton, Saskatoon
Single Family · MLS® SK042719 · Coldwell Banker Signature
 📷 39
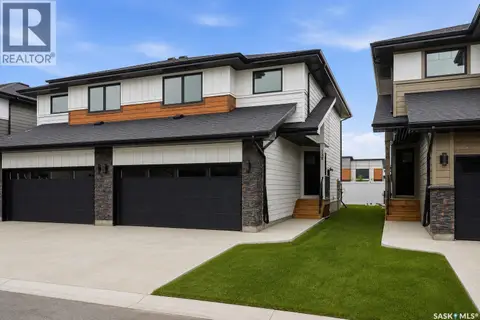
$504,900
3 bd3 ba1500 ft²
315 155 McFaull WAY
Brighton, Saskatoon
Single Family · MLS® SK042723 · Coldwell Banker Signature
 📷 47
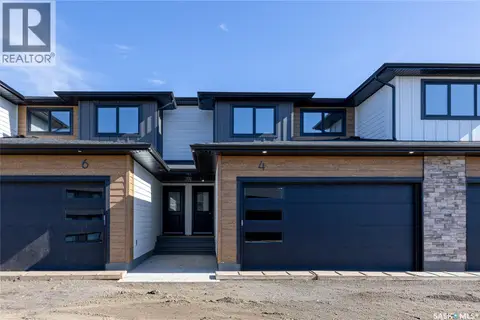
$499,900
3 bd3 ba1500 ft²
138 155 McFaull WAY
Brighton, Saskatoon
Single Family · MLS® SK028494 · Coldwell Banker Signature
 📷 28
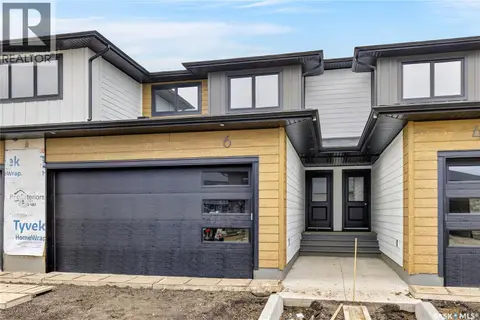
$499,900
3 bd3 ba1541 ft²
4 830 Brighton BOULEVARD
Brighton, Saskatoon
Condo Townhouse · MLS® SK038921 · North Ridge Realty Ltd.
 📷 26
$499,900
3 bd3 ba1541 ft²
6 830 Brighton BOULEVARD
Brighton, Saskatoon
Condo Townhouse · MLS® SK041853 · North Ridge Realty Ltd.
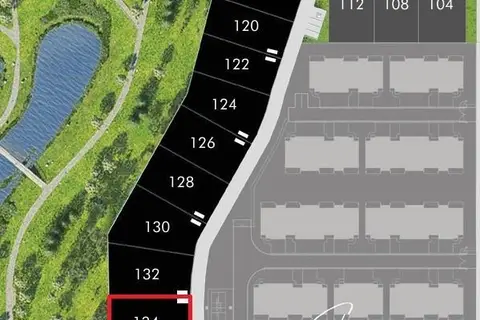
$499,900
134 710 Brighton BOULEVARD
Brighton, Saskatoon
Vacant Land · MLS® SK044016 · TRCG The Realty Consultants Group
 📷 47
$524,900
3 bd3 ba1598 ft²
130 155 McFaull WAY
Brighton, Saskatoon
Single Family · MLS® SK048843 · Coldwell Banker Signature
 📷 50
$524,900
3 bd3 ba1598 ft²
128 155 McFaull WAY
Brighton, Saskatoon
Single Family · MLS® SK048842 · Coldwell Banker Signature