4 6262 REXFORD DRIVE, Promontory
Chilliwack, BC, V2R6B4
Listed by eXp Realty
$985,000
- 4 bedrooms
- 3 bathrooms
- 2528 sq ft
Listed 93 days ago · MLS® R3147809
About this home
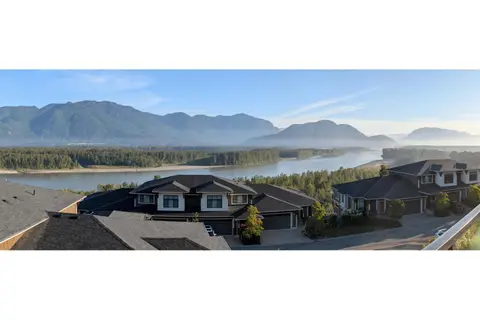
Modern design meets everyday family living at The Perch! This unique 3-storey home offers 4 bedrooms, 3 bathrooms, and 2,528 sqft of thoughtfully designed living space to suit the whole family. The intelligent layout maximizes every square foot, while high ceilings and large windows create a bright, open feel throughout. Enjoy a private, low-maintenance backyard just off the kitchen, plus an oversized covered front deck with beautiful valley views and stunning sunsets. A supersized 21' x 27' garage and ample storage ensure there's room for everything. Located in the gated community of The Perch, this home perfectly blends style, function, and an exceptional lifestyle. * PREC - Personal Real Estate Corporation (id:66966)
Details
- Type
- Detached
- Size
- 2528 sq ft
- Basement
- Finished, Unknown
- Garage
- Garage
- Property tax
- $4,197 (2025)
- Municipality
- Chilliwack
Interior
- Fireplace
- Yes
- Appliances
- Washer, Refrigerator, Dishwasher, Stove, Dryer
Heating, cooling and services
- Heating
- Forced air, Natural gas
Building and exterior
- Year built
- 2019
Parking
- Driveway and parking
- Garage
Condo
- View
- View
Rooms
| Room | Level | Size | Features |
|---|---|---|---|
| Foyer | Main level | 3.26 × 2.78 m (10'8" × 9'1") | |
| Kitchen | Main level | 4.15 × 3.81 m (13'7" × 12'6") | |
| Pantry | Main level | 1.74 × 1.43 m (5'8" × 4'8") | |
| Dining room | Main level | 3.81 × 2.47 m (12'6" × 8'1") | |
| Living room | Main level | 6.8 × 4.21 m (22'4" × 13'10") | |
| Primary Bedroom | Above | 4.61 × 4.27 m (15'1" × 14') | |
| Other | Above | 3.08 × 1.77 m (10'1" × 5'10") | |
| Bedroom 2 | Above | 4.05 × 2.78 m (13'4" × 9'1") | |
| Bedroom 3 | Above | 2.78 × 2.96 m (9'1" × 9'8") | |
| Bedroom 4 | Above | 3.05 × 2.78 m (10' × 9'1") | |
| Other | Above | 1.65 × 1.25 m (5'5" × 4'1") | |
| Family room | Lower level | 3.41 × 2.87 m (11'2" × 9'5") |
Location
Location is approximate. See nearby homes on the map
Listed by eXp Realty.

REALTOR®, REALTORS®, and the REALTOR® logo are certification marks that are owned by REALTOR® Canada Inc. and licensed exclusively to The Canadian Real Estate Association (CREA). These certification marks identify real estate professionals who are members of CREA and who must abide by CREA’s By-Laws, Rules, and the REALTOR® Code. The MLS® trademark and the MLS® logo are owned by CREA and identify the professional real estate services provided by members of CREA.
The information contained on this site is based in whole or in part on information that is provided by members of The Canadian Real Estate Association, who are responsible for its accuracy. CREA reproduces and distributes this information as a service for its members and assumes no responsibility for its accuracy.
Similar homes nearby
See more in Chilliwack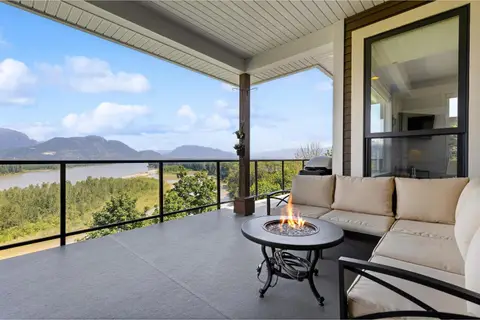 📷 40
$984,900
4 bd3 ba2648 ft²
60 43685 CHILLIWACK MOUNTAIN ROAD, Chilliwack Mountain
Chilliwack
Condo Townhouse · MLS® R3171141 · RE/MAX Nyda Realty Inc. (Vedder North)
 📷 32
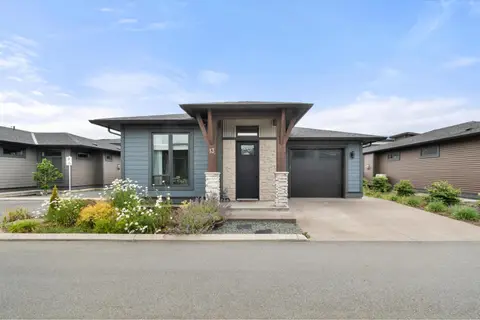
$989,999
3 bd3 ba3086 ft²
13 45875 SOUTH SUMAS ROAD, Sardis South
Chilliwack
Detached · MLS® R3141715 · RE/MAX Nyda Realty Inc.
 📷 39
$974,999
5 bd3 ba2078 ft²
18 5415 PEACH ROAD, Sardis South
Chilliwack
Detached · MLS® R3153089 · Century 21 Coastal Realty Ltd.
 📷 33
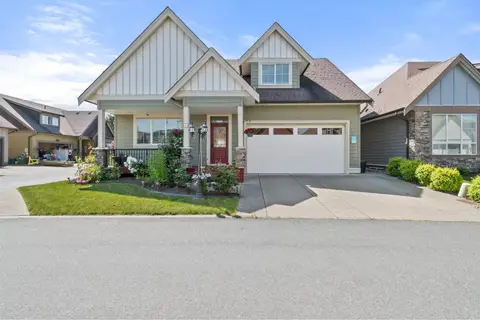
$974,900
4 bd4 ba3166 ft²
14 6110 MILLER DRIVE, Sardis South
Chilliwack
Detached · MLS® R3154141 · Royal Lepage Wheeler Cheam
 📷 40
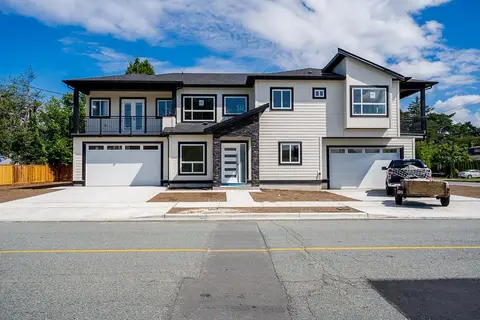
$999,900
4 bd4 ba2367 ft²
A 45945 LEWIS AVENUE, Chilliwack Proper West
Chilliwack
Multiplex
Duplex · MLS® R3137614 · Century 21 Creekside Realty
 📷 40
$999,900
5 bd4 ba2286 ft²
B 45945 LEWIS AVENUE, Chilliwack Proper West
Chilliwack
Multiplex
Duplex · MLS® R3137628 · Century 21 Creekside Realty
 📷 40
$1,000,000
4 bd3 ba2677 ft²
67 50778 LEDGESTONE PLACE, Eastern Hillsides
Chilliwack
Detached · MLS® R3150001 · Century 21 Creekside Realty
 📷 40
$968,900
4 bd4 ba2874 ft²
48 43685 CHILLIWACK MOUNTAIN ROAD, Chilliwack Mountain
Chilliwack
Condo Townhouse · MLS® R3156244 · Century 21 Creekside Realty