13 45875 SOUTH SUMAS ROAD, Sardis South
Chilliwack, BC, V2R6E8
Listed by RE/MAX Nyda Realty Inc.
$989,999
- 3 bedrooms
- 3 bathrooms
- 3086 sq ft
Listed 111 days ago · MLS® R3141715
About this home
Experience luxury and low-maintenance living in this exceptional 1606sq ft 4-bed, 3-bath rancher with a full basement in sought-after Fairway Villas. Offering the largest floor plan in the community, this beautifully finished home showcases an open-concept design, a spacious main-floor primary suite, and a fully finished basement with endless possibilities. Thoughtful upgrades include central A/C, custom built-ins flanking the fireplace, quartz countertops, and a gas BBQ hookup. Enjoy a fully fenced yard and relax year-round on the covered patio, perfect for seamless indoor-outdoor living. Combining comfort, style, and functionality, this is one of Fairway Villas' most desirable homes. (id:66966)
Details
- Type
- Detached
- Size
- 3086 sq ft
- Basement
- Finished, Unknown
- Garage
- Garage
- Property tax
- $4,446 (2025)
- Municipality
- Chilliwack
Interior
- Fireplace
- Yes
- Appliances
- Washer, Refrigerator, Dishwasher, Stove, Dryer
Heating, cooling and services
- Heating
- Heat Pump, Electric, Natural gas
- Air conditioning
- Central air conditioning
Building and exterior
- Year built
- 2021
Parking
- Driveway and parking
- Garage
Condo
- View
- Mountain view
Rooms
| Room | Level | Size | Features |
|---|---|---|---|
| Foyer | Main level | 2.29 × 2.16 m (7'6" × 7'1") | |
| Den | Main level | 3.51 × 3.05 m (11'6" × 10') | |
| Kitchen | Main level | 5.18 × 4 m (17' × 13'1") | |
| Dining room | Main level | 6.46 × 2.71 m (21'2" × 8'11") | |
| Living room | Main level | 6.13 × 4 m (20'1" × 13'1") | |
| Primary Bedroom | Main level | 4.57 × 4.82 m (15' × 15'10") | |
| Other | Main level | 3.08 × 1.8 m (10'1" × 5'11") | |
| Laundry room | Main level | 3.05 × 1.95 m (10' × 6'5") | |
| Bedroom 2 | Lower level | 3.08 × 3.9 m (10'1" × 12'10") | |
| Other | Lower level | 2.47 × 2.59 m (8'1" × 8'6") | |
| Bedroom 3 | Basement | 3.08 × 3.54 m (10'1" × 11'7") | |
| Recreational, Games room | Lower level | 5.18 × 10.15 m (17' × 33'4") | |
| Storage | Lower level | 6.13 × 7.35 m (20'1" × 24'1") |
Location
Location is approximate. See nearby homes on the map
Listed by RE/MAX Nyda Realty Inc..

REALTOR®, REALTORS®, and the REALTOR® logo are certification marks that are owned by REALTOR® Canada Inc. and licensed exclusively to The Canadian Real Estate Association (CREA). These certification marks identify real estate professionals who are members of CREA and who must abide by CREA’s By-Laws, Rules, and the REALTOR® Code. The MLS® trademark and the MLS® logo are owned by CREA and identify the professional real estate services provided by members of CREA.
The information contained on this site is based in whole or in part on information that is provided by members of The Canadian Real Estate Association, who are responsible for its accuracy. CREA reproduces and distributes this information as a service for its members and assumes no responsibility for its accuracy.
Similar homes nearby
See more in Chilliwack 📷 37
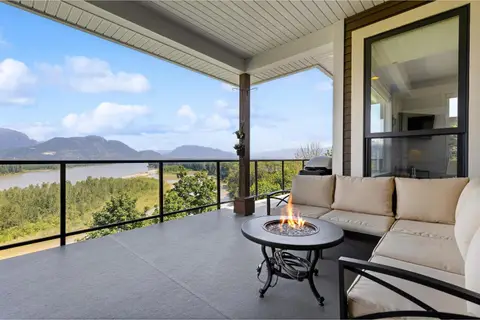
$985,000
4 bd3 ba2528 ft²
4 6262 REXFORD DRIVE, Promontory
Chilliwack
Detached · MLS® R3147809 · eXp Realty
 📷 40
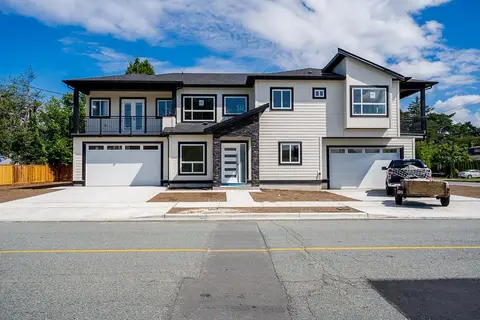
$984,900
4 bd3 ba2648 ft²
60 43685 CHILLIWACK MOUNTAIN ROAD, Chilliwack Mountain
Chilliwack
Condo Townhouse · MLS® R3171141 · RE/MAX Nyda Realty Inc. (Vedder North)
 📷 40
$999,900
4 bd4 ba2367 ft²
A 45945 LEWIS AVENUE, Chilliwack Proper West
Chilliwack
Multiplex
Duplex · MLS® R3137614 · Century 21 Creekside Realty
 📷 40
$999,900
5 bd4 ba2286 ft²
B 45945 LEWIS AVENUE, Chilliwack Proper West
Chilliwack
Multiplex
Duplex · MLS® R3137628 · Century 21 Creekside Realty
 📷 40
$1,000,000
4 bd3 ba2677 ft²
67 50778 LEDGESTONE PLACE, Eastern Hillsides
Chilliwack
Detached · MLS® R3150001 · Century 21 Creekside Realty
 📷 39
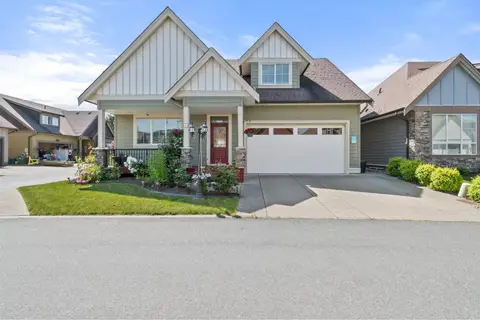
$974,999
5 bd3 ba2078 ft²
18 5415 PEACH ROAD, Sardis South
Chilliwack
Detached · MLS® R3153089 · Century 21 Coastal Realty Ltd.
 📷 33
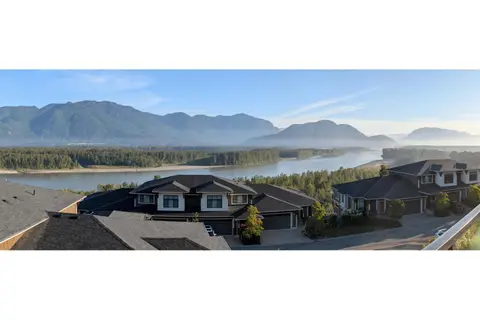
$974,900
4 bd4 ba3166 ft²
14 6110 MILLER DRIVE, Sardis South
Chilliwack
Detached · MLS® R3154141 · Royal Lepage Wheeler Cheam
 📷 40
$968,900
4 bd4 ba2874 ft²
48 43685 CHILLIWACK MOUNTAIN ROAD, Chilliwack Mountain
Chilliwack
Condo Townhouse · MLS® R3156244 · Century 21 Creekside Realty