4 3960 7th AVENUE E
Parkridge RG, Regina, SK, S4N7L9
Listed by Realty Executives Diversified Realty
$319,900
- 2 bedrooms
- 3 bathrooms
- 1287 sq ft
Listed 149 days ago · MLS® SK036984
About this home
Nestled in the charming Parkridge neighborhood, this home offers the perfect blend of comfort and convenience. The open-concept kitchen, dining space and living room create a seamless flow, perfect for entertaining guests or simply unwinding after a long day. The modern kitchen with large island is accented by neutral paint colours and finishes, which will elevate your decor regardless of your style. The main floor is rounded out by a half bath, which really makes entertaining a breeze Its side entrance provides a separate access point, ideal for renting out the lower level for additional income. With two spacious bedrooms boasting walk-in closets, there's ample storage for all your belongings. Each bedroom features its own ensuite bathroom, ensuring privacy and luxury for residents and guests alike. The second floor is also home to your conveniently located laundry space and there is no shortage of additional storage as well. This home embodies modern living with its thoughtful design and prime location, offering a sanctuary where style meets functionality. This home has no back neighbours which ensures peaceful evenings and infamous Saskatchewan sunsets. (id:66966)
Details
- Type
- Single Family
- Style
- 2 Level
- Size
- 1287 sq ft
- Basement
- Unfinished, Full
- Property tax
- $2,979 (2026)
- Maintenance fee
- $180/month
- Neighbourhood
- Parkridge RG
- Municipality
- Regina
Interior
- Fireplace
- No
- Appliances
- Washer, Refrigerator, Dishwasher, Stove, Dryer, Microwave
Heating, cooling and services
- Heating
- Forced air, Natural gas
- Air conditioning
- Central air conditioning
Building and exterior
- Style
- 2 Level
- Year built
- 2014
Parking
- Driveway and parking
- Parking Space(s), Surfaced
Condo
- Monthly fee
- $180
Rooms
| Room | Level | Size | Features |
|---|---|---|---|
| Kitchen | Main level | 12'2 x 11'3 | |
| Dining room | Main level | 10'3 x 8' | |
| Living room | Main level | 13'10 x 16'11 | |
| 2pc Bathroom | Main level | ||
| Bedroom | Second level | 10'5 x 10'9 | |
| 4pc Ensuite bath | Second level | ||
| Bedroom | Second level | 11'11 x 10' | |
| 3pc Ensuite bath | Second level | ||
| Laundry room | Second level |
Location
Location is approximate. See nearby homes on the map
Listed by Realty Executives Diversified Realty.

REALTOR®, REALTORS®, and the REALTOR® logo are certification marks that are owned by REALTOR® Canada Inc. and licensed exclusively to The Canadian Real Estate Association (CREA). These certification marks identify real estate professionals who are members of CREA and who must abide by CREA’s By-Laws, Rules, and the REALTOR® Code. The MLS® trademark and the MLS® logo are owned by CREA and identify the professional real estate services provided by members of CREA.
The information contained on this site is based in whole or in part on information that is provided by members of The Canadian Real Estate Association, who are responsible for its accuracy. CREA reproduces and distributes this information as a service for its members and assumes no responsibility for its accuracy.
Similar homes nearby
See more in Regina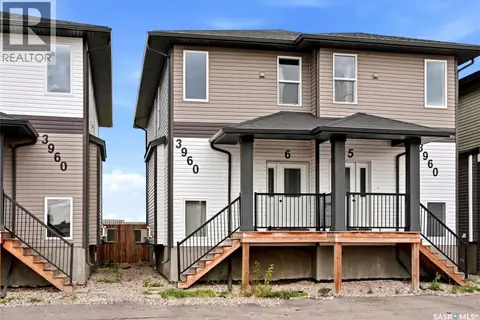 📷 29
$319,900
3 bd2 ba1331 ft²
6 3960 7th AVENUE E
Parkridge RG, Regina
Single Family · MLS® SK050393 · eXp Realty
 📷 27
$319,900
2 bd2 ba861 ft²
106 3630 Haughton ROAD E
Spruce Meadows, Regina
Condo Apartment · MLS® SK045335 · Sutton Group - Results Realty
 📷 40
$319,900
2 bd2 ba1615 ft²
305 2925 14th AVENUE
Cathedral RG, Regina
Condo Apartment · MLS® SK045812 · JC Realty Regina
 📷 32
$319,000
3 bd3 ba1171 ft²
13 2801 windsor park ROAD
Windsor Park, Regina
Condo Townhouse · MLS® SK047987 · Realty Executives Diversified Realty
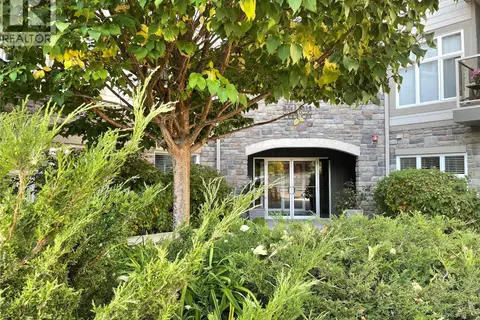 📷 34
$315,000
2 bd2 ba872 ft²
210 1220 Blackfoot DRIVE
Hillsdale, Regina
Condo Apartment · MLS® SK044368 · Realty Executives Diversified Realty
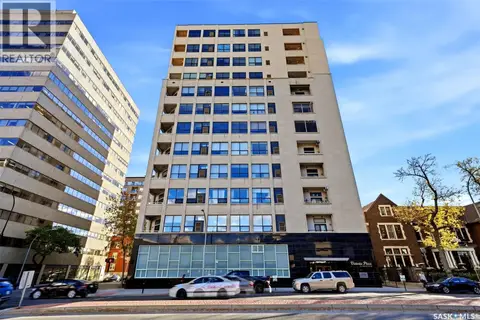 📷 30
$314,900
2 bd2 ba1478 ft²
1203 1901 Victoria AVENUE
Transition Area, Regina
Condo Apartment · MLS® SK050744 · Century 21 Dome Realty Inc.
 📷 40
$335,000
3 bd3 ba1530 ft²
1508 Jubilee AVENUE
Hillsdale, Regina
Pool
Condo Townhouse · MLS® SK049199 · eXp Realty
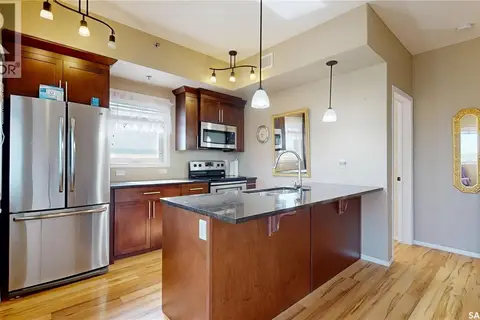 📷 32
$339,000
2 bd2 ba900 ft²
415 1220 Blackfoot DRIVE
Hillsdale, Regina
Condo Apartment · MLS® SK050444 · RE/MAX Crown Real Estate