13 2801 windsor park ROAD
Windsor Park, Regina, SK, S4V0M9
Listed by Realty Executives Diversified Realty
$319,000
- 3 bedrooms
- 3 bathrooms
- 1171 sq ft
Listed 42 days ago · MLS® SK047987
About this home
Welcome to 13-2801 Windsor Park Road, a 1,200 sq. ft. townhouse-style condo with an attached garage, three large bedrooms upstairs, and a recently finished basement. The condo has been freshly painted throughout and has had numerous updates completed within the last 10 years, including high-grade laminate flooring throughout, newer toilets, new baseboards, vinyl flooring in the bathrooms, updated light fixtures, new blinds in the living room, and updated faucets. The kitchen features updated stainless-steel appliances. The basement includes a new acoustic tile ceiling and updated lighting, providing additional living space for a family room, recreation area, office, or storage. The condo corporation has also completed a new roof and vents. Located in Windsor Park, the home is close to St. Gabriel School, parks, walking paths, shopping, restaurants, and other east-end amenities. With three bedrooms, a finished basement, an attached garage, and numerous recent updates, this condo offers plenty of space in a great location. (id:66966)
Details
- Type
- Condo Townhouse
- Style
- 2 Level
- Size
- 1171 sq ft
- Garage
- Garage
- Property tax
- $2,543 (2026)
- Maintenance fee
- $358/month
- Neighbourhood
- Windsor Park
- Municipality
- Regina
Interior
- Fireplace
- No
- Appliances
- Washer, Refrigerator, Dishwasher, Stove, Dryer, Microwave, Window Coverings, Garage door opener remote(s)
Heating, cooling and services
- Heating
- Forced air, Natural gas
- Air conditioning
- Central air conditioning
Building and exterior
- Style
- 2 Level
- Year built
- 2005
Parking
- Driveway and parking
- Attached Garage, Parking Space(s)
Condo
- Monthly fee
- $358
Rooms
| Room | Level | Size | Features |
|---|---|---|---|
| 2pc Bathroom | Main level | ||
| Dining room | Main level | 2.59 × 2.13 m (8'6" × 7') | |
| Living room | Main level | 3.81 × 3.96 m (12'6" × 13') | |
| Kitchen | Main level | 7 10 x 7 05 | |
| 4pc Bathroom | Second level | ||
| Bedroom | Second level | 9 05 | |
| Bedroom | Second level | 10 7 x 14 7 | |
| Bedroom | Second level | 9 05 x 12 04 | |
| 3pc Bathroom | Basement | ||
| Family room | Basement | 3.05 × 4.57 m (10' × 15') | |
| Laundry room | Basement | ||
| Other | Basement |
Location
Location is approximate. See nearby homes on the map
Listed by Realty Executives Diversified Realty.

REALTOR®, REALTORS®, and the REALTOR® logo are certification marks that are owned by REALTOR® Canada Inc. and licensed exclusively to The Canadian Real Estate Association (CREA). These certification marks identify real estate professionals who are members of CREA and who must abide by CREA’s By-Laws, Rules, and the REALTOR® Code. The MLS® trademark and the MLS® logo are owned by CREA and identify the professional real estate services provided by members of CREA.
The information contained on this site is based in whole or in part on information that is provided by members of The Canadian Real Estate Association, who are responsible for its accuracy. CREA reproduces and distributes this information as a service for its members and assumes no responsibility for its accuracy.
Similar homes nearby
See more in Regina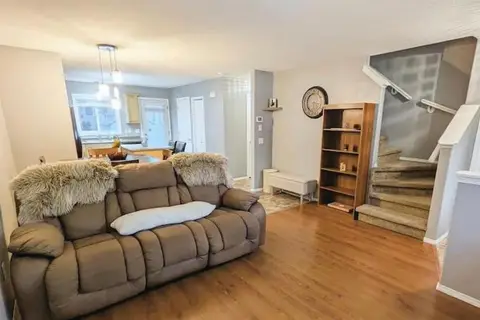 📷 21
$262,000
3 bd2 ba1136 ft²
53 2751 Windsor Park ROAD
Windsor Park, Regina
Condo Townhouse · MLS® SK050555 · Coldwell Banker Local Realty
 📷 35
$319,900
2 bd3 ba1287 ft²
4 3960 7th AVENUE E
Parkridge RG, Regina
Single Family · MLS® SK036984 · Realty Executives Diversified Realty
 📷 27
$319,900
2 bd2 ba861 ft²
106 3630 Haughton ROAD E
Spruce Meadows, Regina
Condo Apartment · MLS® SK045335 · Sutton Group - Results Realty
 📷 40
$319,900
2 bd2 ba1615 ft²
305 2925 14th AVENUE
Cathedral RG, Regina
Condo Apartment · MLS® SK045812 · JC Realty Regina
 📷 29
$319,900
3 bd2 ba1331 ft²
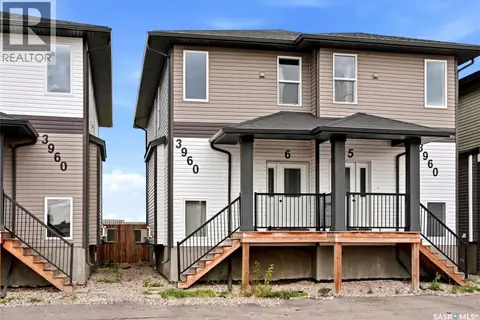
6 3960 7th AVENUE E
Parkridge RG, Regina
Single Family · MLS® SK050393 · eXp Realty
 📷 34
$315,000
2 bd2 ba872 ft²
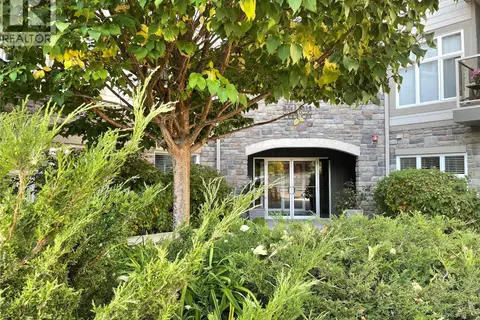
210 1220 Blackfoot DRIVE
Hillsdale, Regina
Condo Apartment · MLS® SK044368 · Realty Executives Diversified Realty
 📷 30
$314,900
2 bd2 ba1478 ft²
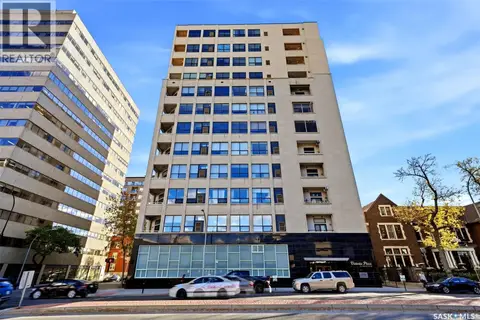
1203 1901 Victoria AVENUE
Transition Area, Regina
Condo Apartment · MLS® SK050744 · Century 21 Dome Realty Inc.
 📷 40
$335,000
3 bd3 ba1530 ft²
1508 Jubilee AVENUE
Hillsdale, Regina
Pool
Condo Townhouse · MLS® SK049199 · eXp Realty