4 340 Young St
Parksville, Parksville, BC, V9P1C5
Listed by Royal LePage Island Living (PK)
$519,900
- 2 bedrooms
- 2 bathrooms
- 3 parking
- 1165 sq ft
Listed 5 days ago · MLS® 1051941
About this home
Beautiful Parkwood Place 55+ Executive Home Near the Ocean! Welcome to 4-340 Young Street, where coastal charm and convenience come together in the heart of “Canada’s Riviera.” Don’t miss this bright and inviting 1165 sqft 2 Bed/2 Bath Ranch-style Semi-Detached Home, showcasing stylish West Coast design and quality finishes, large windows that fill the home with natural light, space for out-of-town guests, ample storage, and a patio for outdoor living. Enjoy a superb location in 'Parkwood Place', a pet-friendly adult community ideally situated at the end of a cul-de-sac, just a 10-minute stroll from beach access and only minutes from the downtown core. A walkway winds past natural plantings to the covered entry, where the foyer opens to a semi-open-concept Kitchen, Living, and Dining Area with luxury vinyl flooring plus south and west-facing windows. The Deluxe Kitchen offers generous quartz counter space, solid maple cabinetry, a pantry closet, and stainless steel appliances. A convenient pass-through with breakfast bar connects to the Dining Alcove with a modern geometric chandelier. The spacious Living Room boasts a tray ceiling, expansive windows overlooking tranquil gardens, and a door to a south-facing exposed aggregate patio. Enjoy morning coffee, afternoon relaxation, or alfresco dining while overlooking a grassy greenbelt, mature gardens, towering trees, and a tall privacy fence. The light-filled Primary Bedroom Suite features a decorative ceiling fan, walk-through closet, and 3-pc ensuite with a large shower. Privately located on the opposite side, the Second Bedroom offers flexibility as a Guest Room, Home Office, or hobby space. Completing the layout: a 4-pc Main Bath, a computer desk alcove, and a Laundry Room with cupboards, a walk-in linen/storage closet, and access to the extended Single Car Garage. Visit our website for more. (id:66966)
Details
- Type
- Condo Townhouse
- Size
- 1165 sq ft
- Garage
- Garage
- Property tax
- $3,410
- Maintenance fee
- $490/month
- Neighbourhood
- Parksville
- Municipality
- Parksville
Interior
- Fireplace
- No
Heating, cooling and services
- Heating
- Baseboard heaters, Electric
Building and exterior
- Year built
- 2005
Parking
- Total parking
- 3
- Driveway and parking
- Garage
Condo
- Monthly fee
- $490
- Security
- Sprinkler System-Fire
Rooms
| Room | Level | Size | Features |
|---|---|---|---|
| Bedroom | Main level | 10'0 x 11'11 | |
| Laundry room | Main level | 6'9 x 8'4 | |
| Storage | Main level | 6'9 x 4'8 | |
| Bathroom | Main level | 3-Piece | |
| Ensuite | Main level | 3-Piece | |
| Primary Bedroom | Main level | 13'11 x 12'7 | |
| Kitchen | Main level | 10'0 x 10'3 | |
| Living room | Main level | 12'9 x 14'1 | |
| Dining room | Main level | 8'6 x 12'7 | |
| Entrance | Main level | 5'3 x 6'10 |
Location
Location is approximate. See nearby homes on the map
Listed by Royal LePage Island Living (PK).

REALTOR®, REALTORS®, and the REALTOR® logo are certification marks that are owned by REALTOR® Canada Inc. and licensed exclusively to The Canadian Real Estate Association (CREA). These certification marks identify real estate professionals who are members of CREA and who must abide by CREA’s By-Laws, Rules, and the REALTOR® Code. The MLS® trademark and the MLS® logo are owned by CREA and identify the professional real estate services provided by members of CREA.
The information contained on this site is based in whole or in part on information that is provided by members of The Canadian Real Estate Association, who are responsible for its accuracy. CREA reproduces and distributes this information as a service for its members and assumes no responsibility for its accuracy.
Similar homes nearby
See more in Parksville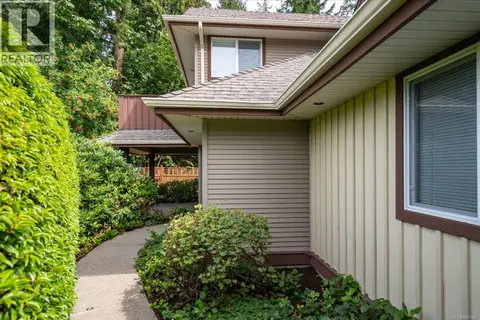 📷 29
$519,900
2 bd2 ba1 pk1175 ft²
12 340 Young St
Parksville, Parksville
Condo Townhouse · MLS® 1051356 · RE/MAX First Realty (PK)
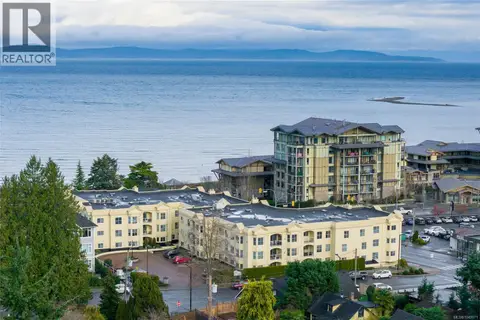 📷 46
$520,000
2 bd2 ba1 pk1394 ft²
405 220 Island Hwy W
Parksville, Parksville
Condo Apartment · MLS® 1049971 · Royal LePage Island Living (PK)
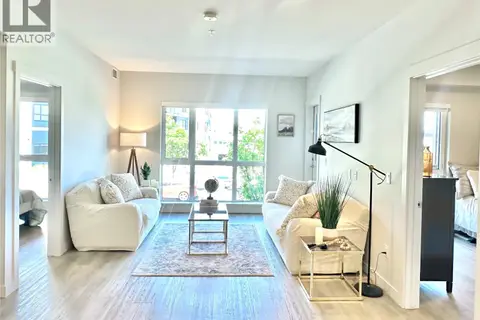 📷 46
$518,999
2 bd2 ba1 pk946 ft²
103E 120 Jensen Ave W
Parksville, Parksville
Condo Apartment · MLS® 1037538 · Royal LePage Island Living (PK)
 📷 46
$529,900
2 bd2 ba1 pk1162 ft²
205 399 Wembley Rd
Parksville, Parksville
Condo Apartment · MLS® 1051096 · RE/MAX Anchor Realty (QU)
 📷 34
$539,000
2 bd2 ba1 pk1165 ft²
211 399 Wembley Rd
Parksville, Parksville
Condo Apartment · MLS® 1051489 · Royal LePage Island Living (PK)
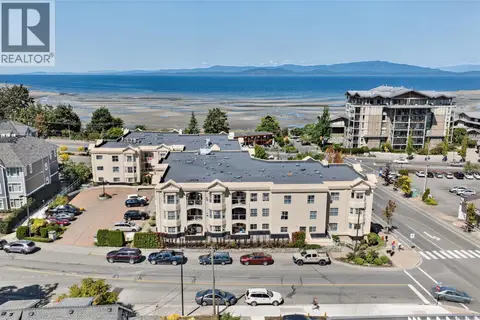 📷 42
$539,900
2 bd2 ba1 pk1477 ft²
201 220 Island Hwy W
Parksville, Parksville
Condo Apartment · MLS® 1045113 · Royal LePage Island Living (PK)
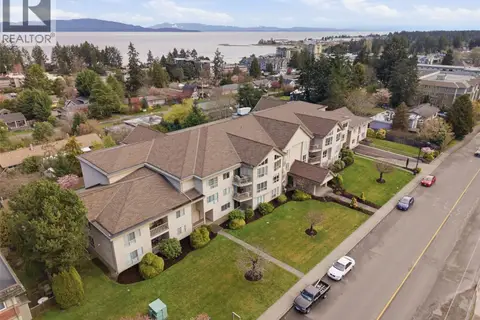 📷 42
$499,900
3 bd2 ba1 pk1436 ft²
106 335 Hirst Ave W
Parksville, Parksville
Condo Apartment · MLS® 1051572 · Royal LePage Island Living (PK)
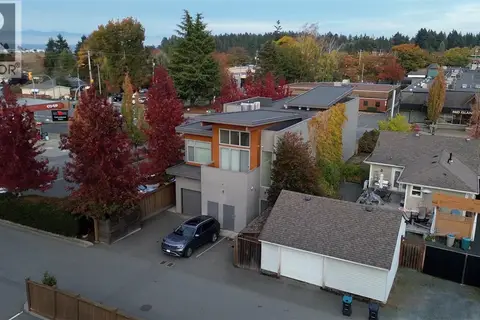 New
📷 23
$499,900
2 bd2 ba1 pk1023 ft²
201 139 Corfield St S
Parksville, Parksville
Condo Apartment · MLS® 1051792 · eXp Realty (NA)