12 340 Young St
Parksville, Parksville, BC, V9P1C5
Listed by RE/MAX First Realty (PK)
$519,900
- 2 bedrooms
- 2 bathrooms
- 1 parking
- 1175 sq ft
Listed 20 days ago · MLS® 1051356
About this home
PARKWOOD PLACE your haven in Parksville! Nestled in a tranquil 55+ community, this 2-bed, 2-bath townhome offers the perfect blend of comfort and convenience. End unit with one level living space. Lovely living room with a vaulted ceiling and a cozy fireplace, creating an inviting ambiance for relaxation. The attached dining area boasts ample natural light. Your culinary adventures await in the eat-in kitchen, with elegant maple cabinetry, offering both functionality and style. Retreat to the primary suite, complete with a full ensuite for your utmost comfort, while and additional full bathroom caters to guests. Great storage in this thought fully designed layout complete with single garage. Step outside to the sheltered backyard patio. Located in the heart of Parksville, this home offers easy access to level walking area, the beach, shopping, dining, and more and is tucked away on a quiet cul-de-sac. (id:66966)
Details
- Type
- Condo Townhouse
- Size
- 1175 sq ft
- Garage
- Garage
- Property tax
- $3,380
- Maintenance fee
- $424/month
- Neighbourhood
- Parksville
- Municipality
- Parksville
Interior
- Fireplace
- Yes
- Appliances
- Washer, Refrigerator, Dishwasher, Dryer
Heating, cooling and services
- Heating
- Baseboard heaters, Electric
Building and exterior
- Year built
- 2005
Parking
- Total parking
- 1
- Driveway and parking
- Garage
Condo
- Monthly fee
- $424
Rooms
| Room | Level | Size | Features |
|---|---|---|---|
| Utility room | Main level | 4'11 x 6'8 | |
| Laundry room | Main level | 7'6 x 6'9 | |
| Bathroom | Main level | 4-Piece | |
| Bedroom | Lower level | 12'5 x 9'11 | |
| Ensuite | Main level | 3-Piece | |
| Primary Bedroom | Main level | 12'7 x 13'11 | |
| Dining room | Main level | 14'10 x 9'0 | |
| Kitchen | Main level | 10'7 x 9'11 | |
| Living room | Main level | 14'1 x 12'2 |
Location
Location is approximate. See nearby homes on the map
Listed by RE/MAX First Realty (PK).

REALTOR®, REALTORS®, and the REALTOR® logo are certification marks that are owned by REALTOR® Canada Inc. and licensed exclusively to The Canadian Real Estate Association (CREA). These certification marks identify real estate professionals who are members of CREA and who must abide by CREA’s By-Laws, Rules, and the REALTOR® Code. The MLS® trademark and the MLS® logo are owned by CREA and identify the professional real estate services provided by members of CREA.
The information contained on this site is based in whole or in part on information that is provided by members of The Canadian Real Estate Association, who are responsible for its accuracy. CREA reproduces and distributes this information as a service for its members and assumes no responsibility for its accuracy.
Similar homes nearby
See more in Parksville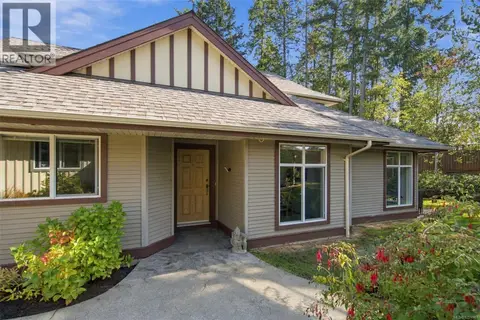 📷 29
$519,900
2 bd2 ba3 pk1165 ft²
4 340 Young St
Parksville, Parksville
Condo Townhouse · MLS® 1051941 · Royal LePage Island Living (PK)
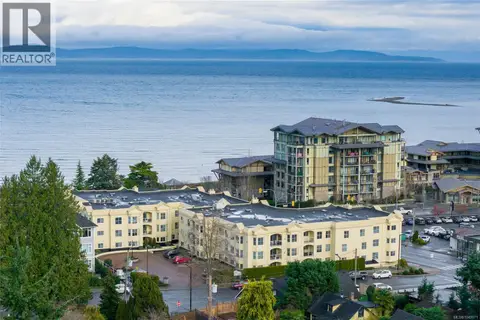 📷 46
$520,000
2 bd2 ba1 pk1394 ft²
405 220 Island Hwy W
Parksville, Parksville
Condo Apartment · MLS® 1049971 · Royal LePage Island Living (PK)
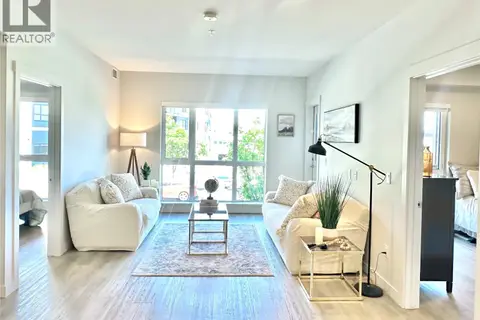 📷 46
$518,999
2 bd2 ba1 pk946 ft²
103E 120 Jensen Ave W
Parksville, Parksville
Condo Apartment · MLS® 1037538 · Royal LePage Island Living (PK)
 📷 46
$529,900
2 bd2 ba1 pk1162 ft²
205 399 Wembley Rd
Parksville, Parksville
Condo Apartment · MLS® 1051096 · RE/MAX Anchor Realty (QU)
 📷 34
$539,000
2 bd2 ba1 pk1165 ft²
211 399 Wembley Rd
Parksville, Parksville
Condo Apartment · MLS® 1051489 · Royal LePage Island Living (PK)
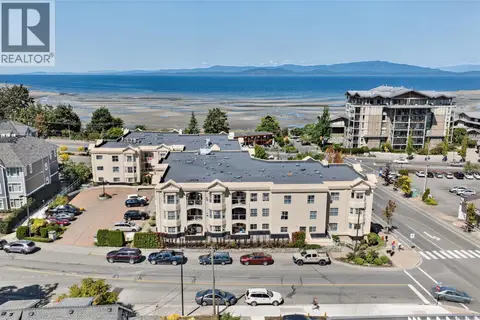 📷 42
$539,900
2 bd2 ba1 pk1477 ft²
201 220 Island Hwy W
Parksville, Parksville
Condo Apartment · MLS® 1045113 · Royal LePage Island Living (PK)
 📷 42
$499,900
3 bd2 ba1 pk1436 ft²
106 335 Hirst Ave W
Parksville, Parksville
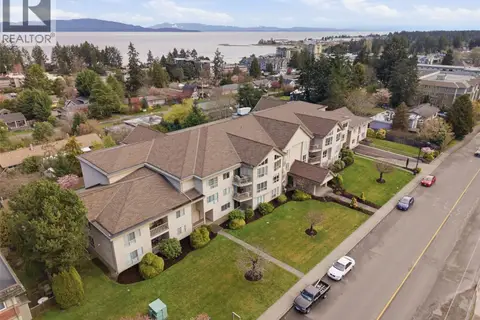
Condo Apartment · MLS® 1051572 · Royal LePage Island Living (PK)
 New
📷 23
$499,900
2 bd2 ba1 pk1023 ft²
201 139 Corfield St S
Parksville, Parksville
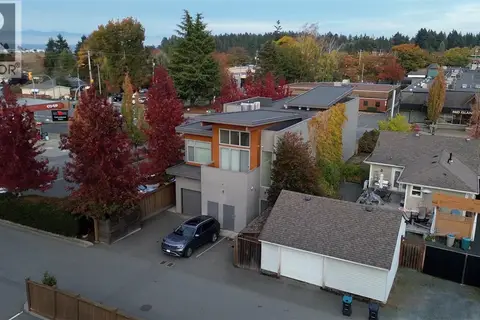
Condo Apartment · MLS® 1051792 · eXp Realty (NA)