3A Forest Road
St. John's, NL, A1C2B8
Listed by BlueKey Realty Inc.
$620,000
- 3 bedrooms
- 2 bathrooms
- 3913 sq ft
Listed 65 days ago · MLS® 1301960
About this home
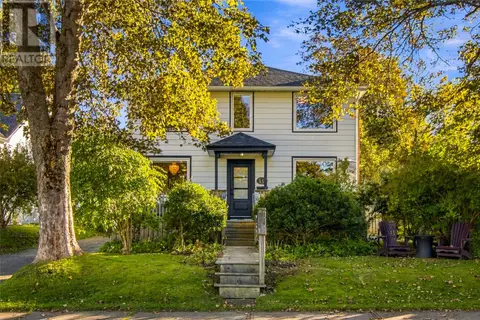
Welcome to 3A Forest Road, also known as the East Wing of Devon Place, a distinguished residence dating back to 1895. Ideally situated in the heart of St. John’s historic quarter, this exceptional heritage property which was owned by some of the most prestigious merchant families in the early 20th century offers one of the most sought-after locations in the city. Designed by renowned architect William Howe Greene-also known for Cabot Tower-this home is a fine example of Classical Revival architecture. This beautifully maintained two-storey showcases timeless elegance & remarkable original detail throughout. The living and dining rooms are truly breathtaking, featuring original wainscoting, intricate cherub cornice mouldings, solid wood doors, & expansive windows that fill the space with natural light. The living room is anchored by one of the most striking fireplaces in the city, creating a warm & inviting focal point. A grand foyer welcomes you inside, highlighted by an impressive original staircase & a bright skylight overhead. The charming kitchen, complete with an adjoining pantry, opens to a backyard full of potential for gardening or outdoor living. Upstairs, you’ll find three generously sized bedrooms, including a primary bedroom with its own fireplace. The main bathroom blends classic & modern with a clawfoot tub & a separate walk-in glass block shower. The basement offers excellent potential for additional living space, whether as a rec room, home office, or studio. Thoughtfully updated for modern living, the home features a newly installed heat pump system, upgraded attic & basement insulation, & an exterior EV charging port in the driveway. A rare opportunity to own a piece of architectural history—this is a home that must be experienced to be fully appreciated. (id:66966)
Details
- Type
- Link
- Style
- 2 Level
- Size
- 3913 sq ft
- Property tax
- $3,909
- Municipality
- St. John's
Interior
- Bedrooms
- 3 above ground
- Fireplace
- No
- Appliances
- Washer, Refrigerator, Dishwasher, Stove, Dryer
- Flooring
- Hardwood, Marble, Ceramic, Mixed Flooring
Heating, cooling and services
- Heating
- Heat Pump, Baseboard heaters, Electric
- Water and sewer
- Municipal sewage system
Building and exterior
- Style
- 2 Level
- Year built
- 1895
- Roof
- Torch on Roof
Rooms
| Room | Level | Size | Features |
|---|---|---|---|
| Utility room | Basement | 21 x 27 | |
| Bath (# pieces 1-6) | Second level | 10.5 x 13.8 | |
| Bedroom | Second level | 10.5 x 16.11 | |
| Bedroom | Second level | 22.6 x 14.10 | |
| Primary Bedroom | Second level | 22.6 x 13.2 | |
| Porch | Main level | 8.6 x 7.6 | |
| Bath (# pieces 1-6) | Main level | 10.5 x 7.3 | |
| Kitchen | Main level | 10.5 x 16.5 | |
| Dining room | Main level | 22.6 x 14.2 | |
| Living room/Fireplace | Main level | 22.6 x 14.11 |
Location
Location is approximate. See nearby homes on the map
Listed by BlueKey Realty Inc..

REALTOR®, REALTORS®, and the REALTOR® logo are certification marks that are owned by REALTOR® Canada Inc. and licensed exclusively to The Canadian Real Estate Association (CREA). These certification marks identify real estate professionals who are members of CREA and who must abide by CREA’s By-Laws, Rules, and the REALTOR® Code. The MLS® trademark and the MLS® logo are owned by CREA and identify the professional real estate services provided by members of CREA.
The information contained on this site is based in whole or in part on information that is provided by members of The Canadian Real Estate Association, who are responsible for its accuracy. CREA reproduces and distributes this information as a service for its members and assumes no responsibility for its accuracy.
Similar homes nearby
See more in St. John's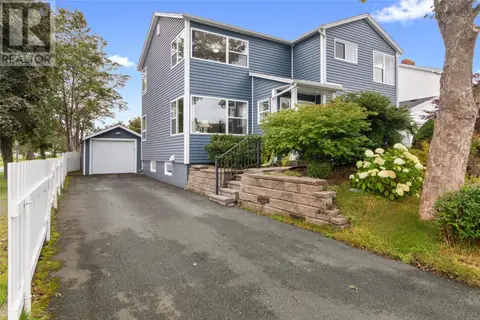 📷 48
$629,900
3 bd3 ba2885 ft²
99 Bonaventure Avenue
St.John's
Detached · MLS® 1303057 · Royal LePage Vision Realty
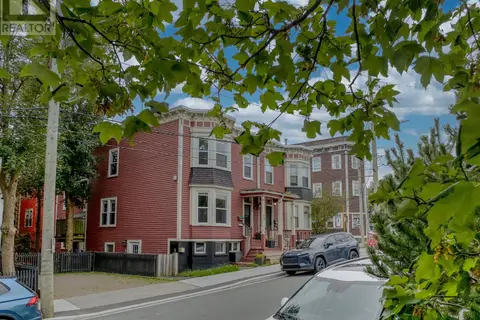 📷 40
$630,000
3+1 bd3 ba2358 ft²
10 Ordanance Street
St. John's
Apartment · MLS® 1303679 · eXp Realty

$600,000
5 bd5 ba2382 ft²
13 Antelope Street
St. John's
Apartment · MLS® 1304171 · Keller Williams Platinum Realty
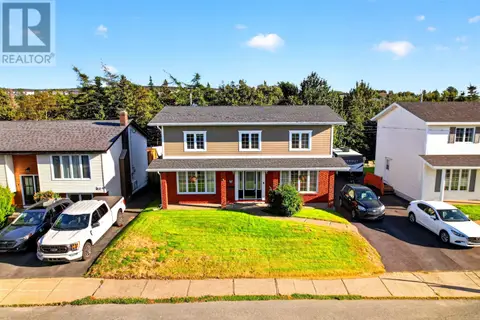 📷 50
$599,900
3+1 bd4 ba2730 ft²
65 BEACONHILL Crescent
ST. JOHN'S
Detached · MLS® 1303693 · RE/MAX Realty Specialists
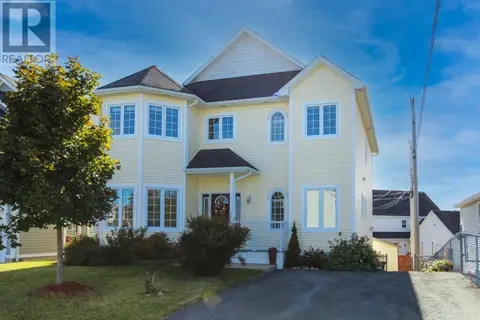 📷 50
$599,900
4+1 bd4 ba3767 ft²
11 Ledingham Place
St.John's
Detached · MLS® 1303705 · Century 21 Seller's Choice Inc.
 📷 49
$599,900
3 bd2 ba1848 ft²
19 Long Pond Road
St. John’s
Detached · MLS® 1304195 · eXp Realty
 📷 50
$599,900
5 bd4 ba4365 ft²
55 Heavy Tree Road
St John's
Apartment · MLS® 1304307 · Goldstone Real Estate Solutions Inc.
 📷 48
$599,900
5 bd4 ba4365 ft²
55 Heavy Tree Road
St John's
Detached · MLS® 1304152 · Goldstone Real Estate Solutions Inc.