65 BEACONHILL Crescent
ST. JOHN'S, NL, A1E4S6
Listed by RE/MAX Realty Specialists
$599,900
- 3+1 bedrooms
- 4 bathrooms
- 2730 sq ft
Listed 23 days ago · MLS® 1303693
About this home
Backing onto the Bowring Park Trail. Built for Family, Loaded with Extras! Welcome home to this spacious two-storey on a quiet street, backing directly onto a beautiful greenbelt with trail access to Bowring Park. Your morning walk starts at the back of your property. The bright, open-concept main floor is made for gathering, with a propane fireplace warming the living and eating area and in-floor heating underfoot. Home cooks will love the kitchen: stainless steel appliances, a propane cooktop, and a built-in convection oven, microwave and food warmer. Hosting Sunday dinner just got a whole lot easier! Upstairs you'll find three massive bedrooms, including a primary retreat with a private ensuite and walk-in closet. The fully developed basement adds a large rec room, an extra bedroom, a half bath, laundry, and a workshop for weekend projects. Step outside to a beautiful patio with a retractable awning, perfect in sun or drizzle, plus a 16 x 20 detached garage and a programmable in-ground sprinkler system that keeps the front and back gardens looking their best. Special features include: In-floor heating on the main floor and in the bathrooms • 2 mini splits • Propane fireplace • Hardwood floors on the main level and bedrooms • Durable Hardie plank siding • Programmable in-ground sprinklers • Detached 16 x 20 garage. Shingles and back patio replaced in 2023. All this is set in a welcoming neighbourhood full of young families, with nature right outside your door. This is the kind of home where you settle in, make memories, and stay awhile. Book your showing today! (id:66966)
Details
- Type
- Detached
- Size
- 2730 sq ft
- Garage
- Garage
- Property tax
- $3,733 (2026)
- Municipality
- ST. JOHN'S
Interior
- Bedrooms
- 3 above ground + 1 below
- Fireplace
- Insert, Propane
- Appliances
- Dishwasher, Microwave, Oven - Built-In
- Flooring
- Hardwood, Laminate
Heating, cooling and services
- Heating
- Baseboard heaters, Propane, Mini-Split
- Water and sewer
- Municipal sewage system
Building and exterior
- Year built
- 1984
- Roof
- Asphalt shingle
- Foundation
- Concrete
- Outdoor
- Brick
Parking
- Driveway and parking
- Detached Garage
Rooms
| Room | Level | Size | Features |
|---|---|---|---|
| Laundry room | Basement | 6.7 X 12 | |
| Bath (# pieces 1-6) | Basement | 2PC | |
| Storage | Basement | 4.7 X 5.9 | |
| Workshop | Basement | 14.3 X 12.10 | |
| Bedroom | Basement | 11.3 X 11.3 | |
| Recreation room | Basement | 23.10 X 11.4 | |
| Bath (# pieces 1-6) | Second level | 3 PC | |
| Ensuite | Second level | 3 PC | |
| Bedroom | Second level | 16.3 X 11.7 | |
| Bedroom | Second level | 16.3 X 11.8 | |
| Primary Bedroom | Second level | 11.3 X 18.3 | |
| Bath (# pieces 1-6) | Main level | 2 PC | |
| Dining room | Main level | 11.3 X 11.6 | |
| Eating area | Main level | 11.10 X 10.4 | |
| Kitchen | Main level | 18.3 X 11.9 | |
| Living room | Main level | 14.11 X 13.3 |
Location
Location is approximate. See nearby homes on the map
Listed by RE/MAX Realty Specialists.

REALTOR®, REALTORS®, and the REALTOR® logo are certification marks that are owned by REALTOR® Canada Inc. and licensed exclusively to The Canadian Real Estate Association (CREA). These certification marks identify real estate professionals who are members of CREA and who must abide by CREA’s By-Laws, Rules, and the REALTOR® Code. The MLS® trademark and the MLS® logo are owned by CREA and identify the professional real estate services provided by members of CREA.
The information contained on this site is based in whole or in part on information that is provided by members of The Canadian Real Estate Association, who are responsible for its accuracy. CREA reproduces and distributes this information as a service for its members and assumes no responsibility for its accuracy.
Similar homes nearby
See more in ST. JOHN'S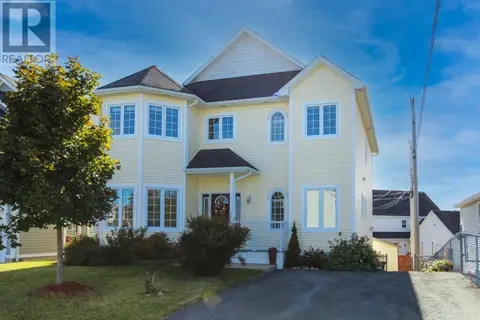 📷 50
$599,900
4+1 bd4 ba3767 ft²
11 Ledingham Place
St.John's
Detached · MLS® 1303705 · Century 21 Seller's Choice Inc.
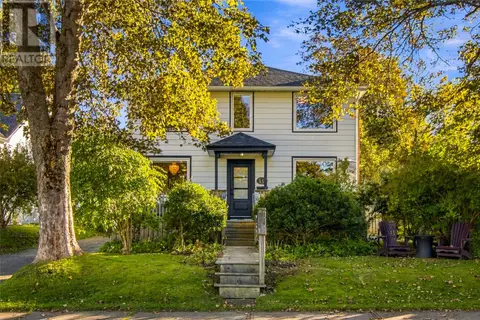 📷 49
$599,900
3 bd2 ba1848 ft²
19 Long Pond Road
St. John’s
Detached · MLS® 1304195 · eXp Realty
 📷 50
$599,900
5 bd4 ba4365 ft²
55 Heavy Tree Road
St John's
Apartment · MLS® 1304307 · Goldstone Real Estate Solutions Inc.
 📷 48
$599,900
5 bd4 ba4365 ft²
55 Heavy Tree Road
St John's
Detached · MLS® 1304152 · Goldstone Real Estate Solutions Inc.
 New
📷 36
$599,900
2+2 bd3 ba3612 ft²
49 Brooklyn Avenue
St.John's
Detached · MLS® 1304620 · Royal LePage Atlantic Homestead
 New
📷 37
$599,900
3+1 bd4 ba3085 ft²
15 Aldergrove Place
St. John's
Detached · MLS® 1304622 · RE/MAX Infinity Realty Inc. - Sheraton Hotel

$600,000
5 bd5 ba2382 ft²
13 Antelope Street
St. John's
Apartment · MLS® 1304171 · Keller Williams Platinum Realty
 New
📷 49
$599,000
4 bd3 ba2978 ft²
5 Labrador Place
St. John's
Detached · MLS® 1304560 · RE/MAX Infinity Realty Inc. - Sheraton Hotel