3949 Desert Pines Avenue
Peachland, Peachland, BC, V0H1X2
Listed by REMAX Kelowna
$1,024,000
- 4 bedrooms
- 3 bathrooms
- 2 parking
- 3363 sq ft
Listed 141 days ago · MLS® 10389683
About this home
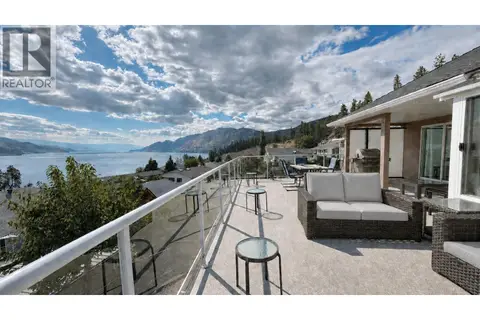
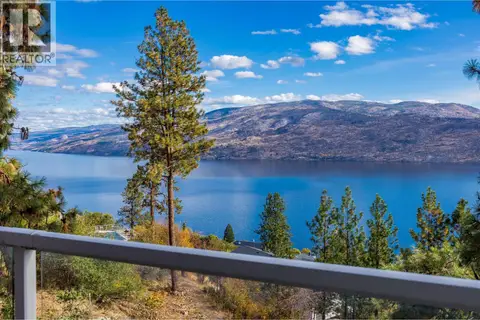
Experience breathtaking lake and mountain views from the moment you enter this beautifully renovated home. Rebuilt extensively in 2020, nearly every major component was upgraded, including the roof, windows, plumbing, electrical, furnace, A/C, hot water tank, Hardie siding, appliances, and more. Thoughtfully designed with durable vinyl plank flooring throughout and tile in all bathrooms, the home combines style, comfort, and peace of mind. A bright, open-concept layout is highlighted by soaring vaulted ceilings and a dramatic wall of windows that perfectly frame the spectacular views. The chef-inspired kitchen features quartz countertops, custom Norelco cabinetry, a large island with storage, pantry, stainless steel appliances, a dual fuel/dual zone oven, pedestal dual washer, and a full-size wine cooler. Step onto the expansive upper deck to relax, dine, and take in the stunning scenery. The main-level primary suite is a private retreat, complete with a custom walk-in closet and spa-like ensuite featuring double vanities, quartz counters, a freestanding soaker tub, and a tiled shower. Upstairs, two spacious bedrooms offer custom closet systems, while the walkout lower level provides exceptional flexibility with two additional bedrooms, four full bathrooms in total, a large rec room, family room, secondary laundry hookups, and direct access to a covered patio with a built-in hot tub. A double garage and ample parking complete this exceptional property. (id:66966)
Details
- Type
- Detached
- Style
- Ranch
- Size
- 3363 sq ft
- Basement
- Full
- Garage
- Garage
- Property tax
- $4,911
- Neighbourhood
- Peachland
- Municipality
- Peachland
Interior
- Fireplace
- Gas
- Flooring
- Tile, Hardwood, Linoleum
Heating, cooling and services
- Heating
- Forced air, See remarks
- Air conditioning
- Central air conditioning
- Water and sewer
- Septic tank
Building and exterior
- Style
- Ranch
- Year built
- 2002
- Roof
- Asphalt shingle
Parking
- Total parking
- 2
- Driveway and parking
- Attached Garage
Rooms
| Room | Level | Size | Features |
|---|---|---|---|
| Other | Second level | 21'0'' x 19'7'' | |
| 3pc Bathroom | Second level | 13'2'' x 8'1'' | |
| 5pc Ensuite bath | Second level | 15'4'' x 12'10'' | |
| Primary Bedroom | Second level | 20'7'' x 11'8'' | |
| Living room | Second level | 20'7'' x 14'2'' | |
| Dining room | Second level | 16'1'' x 7'9'' | |
| Kitchen | Second level | 13'7'' x 14'9'' | |
| Laundry room | Second level | 11'7'' x 6'2'' | |
| Bedroom | Second level | 10'10'' x 10'11'' | |
| Foyer | Second level | 9'7'' x 6'4'' | |
| Utility room | Main level | 5'4'' x 13'0'' | |
| Den | Main level | 7'0'' x 21'1'' | |
| 4pc Bathroom | Main level | 7'1'' x 13'4'' | |
| Bedroom | Main level | 19'6'' x 11'1'' | |
| Bedroom | Main level | 15'10'' x 14'7'' | |
| Family room | Main level | 13'5'' x 28'3'' | |
| Recreation room | Main level | 20'6'' x 19'5'' |
Location
Location is approximate. See nearby homes on the map
Listed by REMAX Kelowna.

REALTOR®, REALTORS®, and the REALTOR® logo are certification marks that are owned by REALTOR® Canada Inc. and licensed exclusively to The Canadian Real Estate Association (CREA). These certification marks identify real estate professionals who are members of CREA and who must abide by CREA’s By-Laws, Rules, and the REALTOR® Code. The MLS® trademark and the MLS® logo are owned by CREA and identify the professional real estate services provided by members of CREA.
The information contained on this site is based in whole or in part on information that is provided by members of The Canadian Real Estate Association, who are responsible for its accuracy. CREA reproduces and distributes this information as a service for its members and assumes no responsibility for its accuracy.
Similar homes nearby
See more in Peachland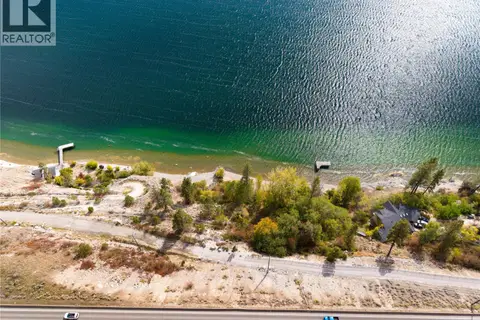 📷 21
$999,000
3560 Drought Road
Peachland, Peachland
Waterfront
Vacant Land · MLS® 10403015 · REMAX Kelowna - Stone Sisters
 📷 41
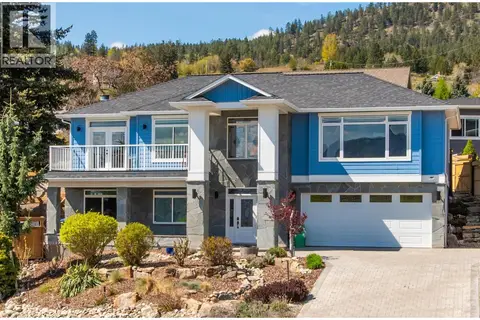
$998,900
3 bd3 ba4 pk2345 ft²
5975 Princess Street
Peachland, Peachland
Att/Row/Townhouse · MLS® 10401480 · Royal LePage Kelowna
 📷 60
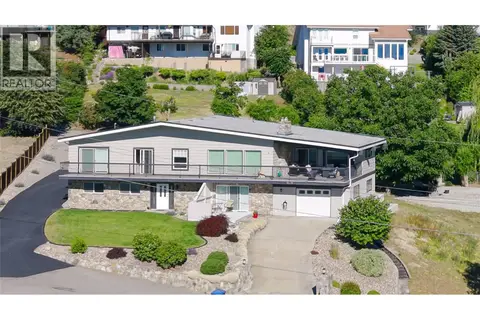
$1,049,900
4 bd3 ba4 pk2381 ft²
6148 Lipsett Avenue
Peachland, Peachland
Waterfront
Detached · MLS® 10377250 · REMAX Kelowna
 📷 39
$995,000
5 bd3 ba2 pk3388 ft²
6076 Beatrice Road
Peachland, Peachland
Pool
Detached · MLS® 10393099 · REMAX Kelowna
 📷 72
$988,000
4 bd3 ba4 pk3363 ft²
4480 Ponderosa Drive
Peachland, Peachland
Att/Row/Townhouse · MLS® 10384564 · Coldwell Banker Horizon Realty
 📷 64
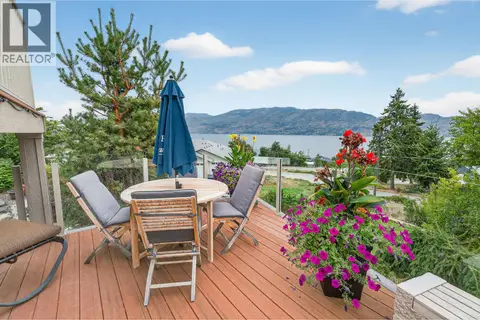
$1,064,000
4 bd3 ba5 pk3454 ft²
3751 Lornell Court
Peachland, Peachland
Detached · MLS® 10397963 · Royal LePage Kelowna
 📷 31
$1,089,000
3 bd3 ba2 pk3406 ft²
6519 Sherburn Road
Peachland, Peachland
Detached · MLS® 10399207 · REMAX Kelowna
 📷 66
$949,000
5 bd4 ba5 pk2820 ft²
5821 Atkinson Crescent
Peachland, Peachland
Detached · MLS® 10387170 · Royal LePage Kelowna