5821 Atkinson Crescent
Peachland, Peachland, BC, V0H1X4
Listed by Royal LePage Kelowna
$949,000
- 5 bedrooms
- 4 bathrooms
- 5 parking
- 2820 sq ft
Listed 160 days ago · MLS® 10387170
About this home
INVESTOR ALERT! This Peachland property is a rare opportunity offering three kitchens, three private entrances, and unmatched investment potential. Whether you’re seeking a home that pays you back or a flexible space for multi-generational living, this one delivers exceptional value and versatility. This property sits on a peaceful 0.28-acre lot, just two minutes from Beach Avenue, showcasing breathtaking lake and mountain views without the road noise. This beautifully renovated 5-bedroom, 4-bath home is fully move-in ready and designed with both comfort and income potential in mind. The main level features an inviting open-concept layout with a bright kitchen and balcony, stunning hardwood floors, and a cozy sunken living room centered around a charming fireplace. There are 3 bedrooms on the main living level with the spacious primary suite offers a 3-piece ensuite and private balcony. The lower level is ideal for guests or tenants, featuring a newly renovated kitchen with quartz countertops, a custom bathroom, gas fireplace, and separate laundry. In addition, a self-contained one-bedroom suite with kitchenette, laundry, and its own entrance provides even more flexibility or income potential. Outside, you’ll find ample parking with room for an RV, multiple decks and peaceful surroundings that highlight those spectacular Okanagan lake views from every level. Peachland living at its finest — a smart investment, a stunning home, and a lifestyle that truly pays you back. (id:66966)
Details
- Type
- Detached
- Style
- Ranch
- Size
- 2820 sq ft
- Basement
- Full
- Property tax
- $3,851
- Neighbourhood
- Peachland
- Municipality
- Peachland
Interior
- Fireplace
- Wood, Gas, Conventional
Heating, cooling and services
- Heating
- Forced air, Electric, See remarks
- Air conditioning
- Central air conditioning
- Water and sewer
- Septic tank
Building and exterior
- Style
- Ranch
- Year built
- 1980
- Roof
- Asphalt shingle
- Outdoor
- Stucco, Cedar Siding
Parking
- Total parking
- 5
- Driveway and parking
- RV, Additional Parking
Rooms
| Room | Level | Size | Features |
|---|---|---|---|
| Other | Lower level | 10'1'' x 6'7'' | |
| Utility room | Lower level | 10'1'' x 4'2'' | |
| Recreation room | Lower level | 15'6'' x 16'4'' | |
| Kitchen | Lower level | 13' x 14'7'' | |
| Kitchen | Lower level | 11'6'' x 10'11'' | |
| Bedroom | Lower level | 21' x 10' | |
| Bedroom | Lower level | 11'4'' x 9'9'' | |
| 4pc Bathroom | Lower level | 11'2'' x 11'0'' | |
| 3pc Ensuite bath | Lower level | 6'7'' x 5'5'' | |
| Primary Bedroom | Main level | 12'1'' x 14'3'' | |
| Living room | Main level | 13'5'' x 16'10'' | |
| Kitchen | Main level | 18'3'' x 11'7'' | |
| Dining room | Main level | 11'5'' x 9'9'' | |
| Bedroom | Main level | 12' x 10'4'' | |
| Bedroom | Main level | 9' x 9'4'' | |
| 4pc Bathroom | Main level | 4'11'' x 9'1'' | |
| 3pc Ensuite bath | Main level | 5'1'' x 7'2'' |
Location
Location is approximate. See nearby homes on the map
Listed by Royal LePage Kelowna.

REALTOR®, REALTORS®, and the REALTOR® logo are certification marks that are owned by REALTOR® Canada Inc. and licensed exclusively to The Canadian Real Estate Association (CREA). These certification marks identify real estate professionals who are members of CREA and who must abide by CREA’s By-Laws, Rules, and the REALTOR® Code. The MLS® trademark and the MLS® logo are owned by CREA and identify the professional real estate services provided by members of CREA.
The information contained on this site is based in whole or in part on information that is provided by members of The Canadian Real Estate Association, who are responsible for its accuracy. CREA reproduces and distributes this information as a service for its members and assumes no responsibility for its accuracy.
Similar homes nearby
See more in Peachland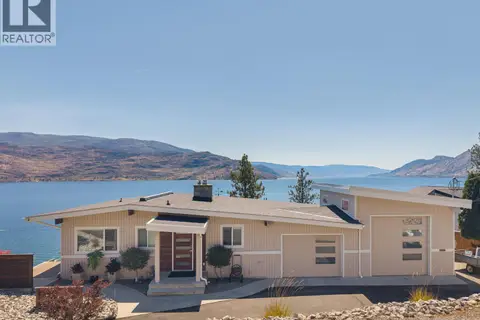 📷 64
$949,000
3 bd3 ba4 pk2148 ft²
6415 Renfrew Road
Peachland, Peachland
Detached · MLS® 10393737 · Chamberlain Property Group
 📷 39
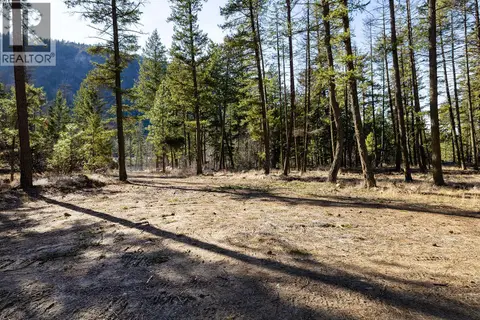
$940,000
Lot B Trepanier Road
Peachland, Peachland
Vacant Land · MLS® 10379635 · Rival Realty Inc.
 📷 72
$988,000
4 bd3 ba4 pk3363 ft²
4480 Ponderosa Drive
Peachland, Peachland
Att/Row/Townhouse · MLS® 10384564 · Coldwell Banker Horizon Realty
 📷 39
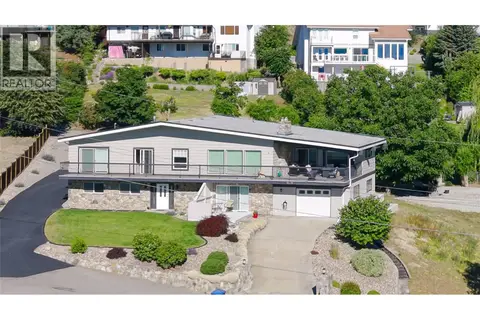
$995,000
5 bd3 ba2 pk3388 ft²
6076 Beatrice Road
Peachland, Peachland
Pool
Detached · MLS® 10393099 · REMAX Kelowna
 📷 51
$899,900
3 bd2 ba8 pk1444 ft²
4172 San Clemente Avenue
Peachland, Peachland
Detached · MLS® 10392182 · REMAX Kelowna
 📷 40
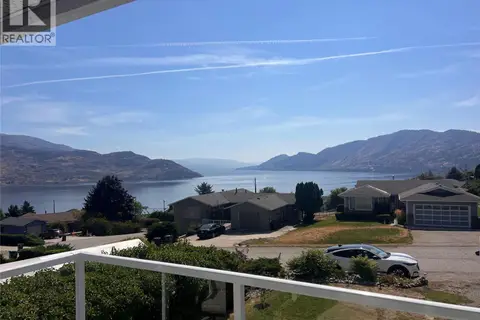
$899,900
3 bd3 ba6 pk2063 ft²
6160 Davies Crescent
Peachland, Peachland
Detached · MLS® 10399503 · Coldwell Banker Horizon Realty
 📷 68
$899,900
4 bd3 ba8 pk2825 ft²
5827 Victoria Street
Peachland, Peachland
Detached · MLS® 10401690 · Royal LePage Kelowna
 📷 41
$998,900
3 bd3 ba4 pk2345 ft²
5975 Princess Street
Peachland, Peachland
Att/Row/Townhouse · MLS® 10401480 · Royal LePage Kelowna