3936 56A Street Close
Parkview, Camrose, AB, T4V4L1
Listed by Central Agencies Realty Inc.
$318,000
- 2 bedrooms
- 2 bathrooms
- 1 parking
- 1110 sq ft
Listed 160 days ago · MLS® A2311584
About this home
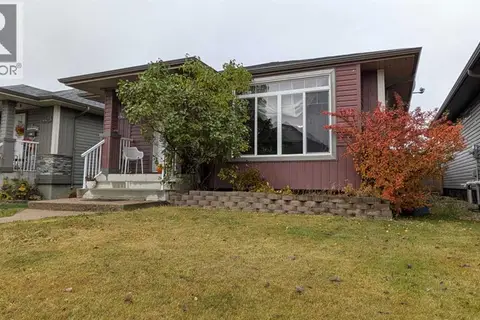
Welcome Home to the Wonderful Community of Liberty Village - Zero Step Entry Bungalow with a Basement! Nicely updated main floor sees vinyl plank flooring throughout plus new trims and interior doors. Kitchen transformation sees a newly installed and much needed centre island plus updated stainless appliances, tile surround, quartz counter tops and a pantry. This accessible layout sees 2 main floor bedrooms with the Primary featuring handy built-in closet organizers and the 2nd bedroom provides a Murphy Bed for guests plus washing machine hookup and access to the fenced yard. 4pc main bath has a newly installed accessible tub, quartz counters and new tile surround. Basement comes mostly finished and provides a great space for guests and storage with a living/flex room, office, 3pc bath and Utility room with full laundry hookups. Single attached garage has good depth and there's room for 2 vehicles on the driveway. Low maintenance landscaping front and back with rock and a back yard that's fenced with patio and no neighbours to the back. This beautiful home is ready for you and your next stage in life. (id:66966)
Details
- Type
- Att/Row/Townhouse
- Style
- Bungalow
- Size
- 1110 sq ft
- Basement
- Partially finished, Full
- Garage
- Garage
- Property tax
- $3,223 (2026)
- Neighbourhood
- Parkview
- Municipality
- Camrose
Interior
- Bedrooms
- 2 above ground
- Fireplace
- No
- Appliances
- See remarks
- Flooring
- Carpeted, Vinyl Plank
Heating, cooling and services
- Heating
- Forced air
Building and exterior
- Style
- Bungalow
- Year built
- 1989
- Foundation
- Poured Concrete
- Outdoor
- Vinyl siding
Parking
- Total parking
- 1
- Driveway and parking
- Attached Garage
Rooms
| Room | Level | Size | Features |
|---|---|---|---|
| Living room/Dining room | Main level | 11.75 Ft x 19.83 Ft | |
| Kitchen | Main level | 11.50 Ft x 14.67 Ft | |
| Primary Bedroom | Main level | 12.00 Ft x 13.25 Ft | |
| Bedroom | Main level | 12.00 Ft x 13.50 Ft | |
| 4pc Bathroom | Main level | .00 Ft x .00 Ft | |
| Other | Basement | 13.33 Ft x 12.50 Ft | |
| Family room | Basement | 10.42 Ft x 19.25 Ft | |
| Office | Basement | 12.00 Ft x 13.75 Ft | |
| 3pc Bathroom | Basement | .00 Ft x .00 Ft | |
| Furnace | Basement | 13.00 Ft x 13.75 Ft |
Location
Location is approximate. See nearby homes on the map
Listed by Central Agencies Realty Inc..

REALTOR®, REALTORS®, and the REALTOR® logo are certification marks that are owned by REALTOR® Canada Inc. and licensed exclusively to The Canadian Real Estate Association (CREA). These certification marks identify real estate professionals who are members of CREA and who must abide by CREA’s By-Laws, Rules, and the REALTOR® Code. The MLS® trademark and the MLS® logo are owned by CREA and identify the professional real estate services provided by members of CREA.
The information contained on this site is based in whole or in part on information that is provided by members of The Canadian Real Estate Association, who are responsible for its accuracy. CREA reproduces and distributes this information as a service for its members and assumes no responsibility for its accuracy.
Similar homes nearby
See more in Camrose 📷 40
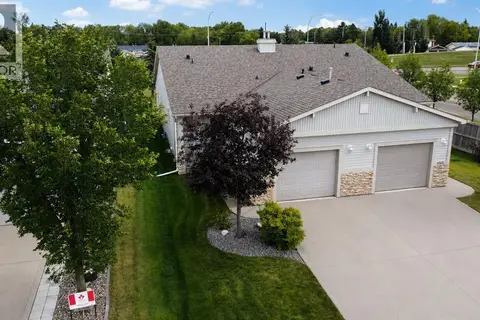
$319,000
2 bd4 ba1 pk1240 ft²
4009 69A Street Close
Southwest Meadows, Camrose
Multiplex
Duplex · MLS® A2333267 · RE/MAX Real Estate (Edmonton) Ltd.
 📷 29
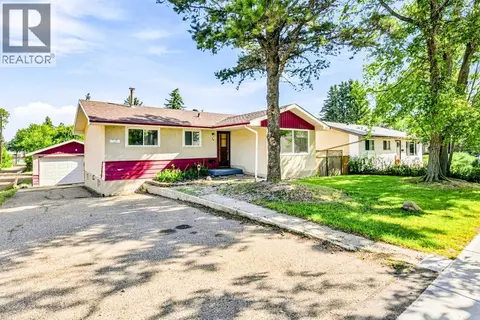
$319,990
2 bd3 ba2 pk1219 ft²
4503 69 Street
West Park, Camrose
Multiplex
Duplex · MLS® A2342323 · RE/MAX Real Estate (Edmonton) Ltd.
 📷 27
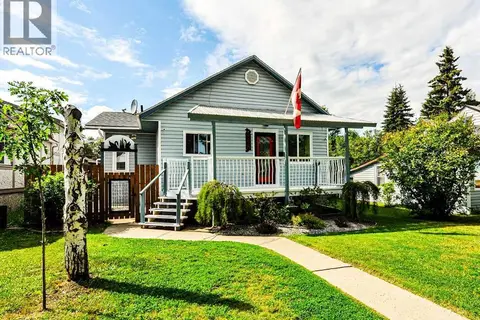
$320,000
3+2 bd2 ba3 pk1038 ft²
36 Grandview Crescent
Grandview, Camrose
Detached · MLS® A2333245 · RE/MAX Real Estate (Edmonton) Ltd.
 📷 28
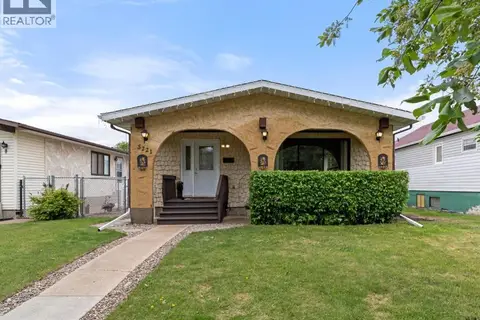
$309,000
2+2 bd3 ba3 pk1200 ft²
5228 42 Street
Rosebud, Camrose
Detached · MLS® A2338093 · Central Agencies Realty Inc.
 📷 41
$308,000
4 bd3 ba3 pk1300 ft²
5221 42 Street
Rosebud, Camrose
Detached · MLS® A2350132 · Coldwell Banker OnTrack Realty
 📷 26
$329,900
3+1 bd2 ba2 pk1070 ft²
4411 66 Street
Westmount, Camrose
Detached · MLS® A2351489 · CIR Realty
 📷 18
$329,990
2+2 bd2 ba2 pk1038 ft²
4421 74 Street
West Park, Camrose
Detached · MLS® A2352125 · RE/MAX Real Estate (Edmonton) Ltd.
 📷 19
$330,000
3+1 bd3 ba2 pk1243 ft²
4507 74 Street
West Park, Camrose
Detached · MLS® A2335492 · CIR Realty