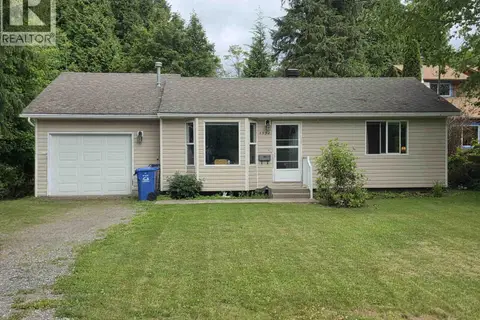
3927 CRESCENTVIEW AVENUE
Terrace, BC, V8G3V9
Listed by Royal LePage Aspire Realty (Terr)
$424,900
- 3 bedrooms
- 2 bathrooms
- 1632 sq ft
Listed 13 days ago · MLS® R3173814
About this home
This spacious double wide offers the buyer space, character and warmth. With 3 bedrooms, 2 baths including a very nice ensuite, large living spaces and kitchen dining area there is plenty of room to share and relax. The enclosed front porch is ideal for the colder seasons while the back deck overlooking the large and private backyard, this home is more like a retreat. Quietly tucked against the forest on a no thru road the charm is both inside and out. The large workshop offers storage for the toys, the winter wood and space for working on your hobbies. This little home is a must see. (id:66966)
Details
- Type
- Mobile/Trailer
- Size
- 1632 sq ft
- Basement
- None
- Property tax
- $1,921 (2026)
- Municipality
- Terrace
Interior
- Fireplace
- Yes
Heating, cooling and services
- Heating
- Electric
Building and exterior
- Year built
- 1978
- Roof
- Metal, Conventional
- Outdoor
- Wood
Parking
- Driveway and parking
- Open
Rooms
| Room | Level | Size | Features |
|---|---|---|---|
| Living room | Main level | 5.76 × 3.81 m (18'11" × 12'6") | |
| Kitchen | Main level | 5 × 3.41 m (16'5" × 11'2") | |
| Dining room | Main level | 4.75 × 2.56 m (15'7" × 8'5") | |
| Flex Space | Main level | 4.88 × 2.56 m (16' × 8'5") | |
| Primary Bedroom | Main level | 3.99 × 3.84 m (13'1" × 12'7") | |
| Bedroom 2 | Main level | 3.08 × 2.53 m (10'1" × 8'4") | |
| Bedroom 3 | Main level | 2.83 × 2.47 m (9'4" × 8'1") | |
| Eating area | Main level | 3.54 × 2.47 m (11'7" × 8'1") | |
| Enclosed porch | Main level | 6.1 × 6.1 m (20' × 20') |
Location
Location is approximate. See nearby homes on the map
Listed by Royal LePage Aspire Realty (Terr).

REALTOR®, REALTORS®, and the REALTOR® logo are certification marks that are owned by REALTOR® Canada Inc. and licensed exclusively to The Canadian Real Estate Association (CREA). These certification marks identify real estate professionals who are members of CREA and who must abide by CREA’s By-Laws, Rules, and the REALTOR® Code. The MLS® trademark and the MLS® logo are owned by CREA and identify the professional real estate services provided by members of CREA.
The information contained on this site is based in whole or in part on information that is provided by members of The Canadian Real Estate Association, who are responsible for its accuracy. CREA reproduces and distributes this information as a service for its members and assumes no responsibility for its accuracy.
Similar homes nearby
See more in Terrace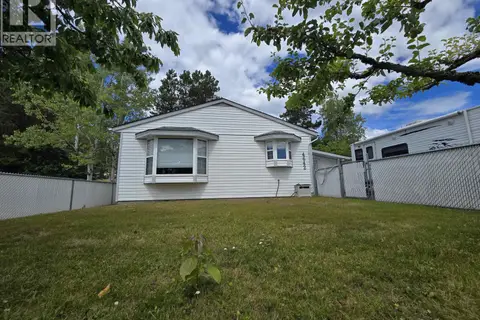 📷 19
$425,000
3 bd1 ba935 ft²
4642 WEBER STREET
Terrace
Detached · MLS® R3145511 · Royal LePage Aspire Realty (Terr)
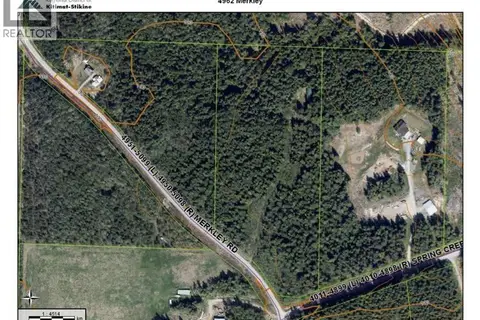 📷 13
$425,000
4962 MERKLEY ROAD
Terrace
Vacant Land · MLS® R3154739 · RE/MAX Coast Mountains
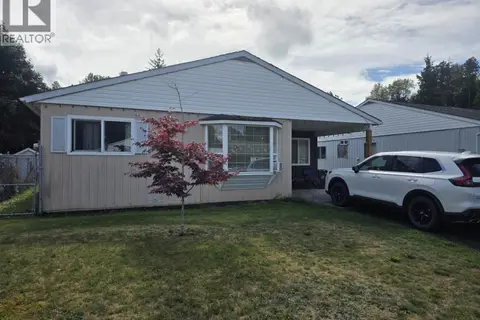 📷 21
$425,000
4 bd1 ba1158 ft²
4707 GOULET AVENUE
Terrace
Detached · MLS® R3161609 · Royal LePage Aspire Realty (Terr)
 📷 25
$420,000
3 bd1 ba1140 ft²
4703 GOULET AVENUE
Terrace
Detached · MLS® R3174855 · Royal LePage Aspire Realty (Terr)
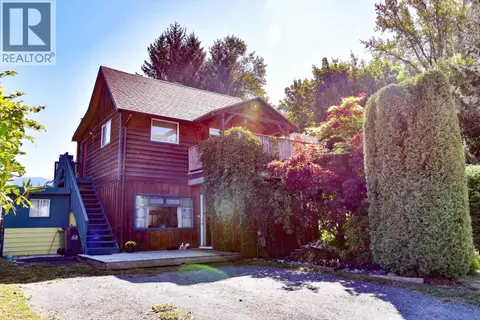 📷 40
$415,900
3 bd1 ba1890 ft²
2502 KENNEY STREET
Terrace
Detached · MLS® R3156478 · RE/MAX Coast Mountains
 📷 18
$434,900
4 bd3 ba1350 ft²
4626 SCOTT AVENUE
Terrace
Detached · MLS® R3166375 · Royal LePage Aspire Realty (Terr)
 📷 39
$399,900
7 bd1 ba1440 ft²
4556 JOHNS ROAD
Terrace
Detached · MLS® R3129150 · Royal LePage Aspire Realty (Terr)
 📷 18
$449,900
2 bd1 ba762 ft²
4932 GRAHAM AVENUE
Terrace
Detached · MLS® R3166355 · Royal LePage Aspire Realty (Terr)