2502 KENNEY STREET
Terrace, BC, V8G3E3
Listed by RE/MAX Coast Mountains
$415,900
- 3 bedrooms
- 1 bathrooms
- 1890 sq ft
Listed 64 days ago · MLS® R3156478
About this home
Quaint, cozy and character best describe this unique home situated on a spacious lot full of established gardens and trees. Inside you will find welcoming spaces waiting for you to create and decorate. The efficient kitchen maximizes counter space and creates an easy workflow which opens into dining area. Living room offers north and south facing windows offering lots of natural light. A flex room with garden doors open onto fenced back yard which features garden beds, greenhouse, garden shed and firepit. Upstairs you will discover a loft area creating a quiet retreat great for reading and crafting and also opens onto a timber frame deck perfect for taking in the views. A sewing room and two more bedrooms + workshop and cute garden shed round out this nice package. (id:66966)
Details
- Type
- Detached
- Size
- 1890 sq ft
- Basement
- None
- Property tax
- $3,973 (2026)
- Municipality
- Terrace
Interior
- Fireplace
- No
- Appliances
- Washer, Refrigerator, Stove, Dryer
Heating, cooling and services
- Heating
- Forced air, Natural gas
Building and exterior
- Year built
- 1956
- Roof
- Asphalt shingle, Conventional
- Foundation
- Concrete Perimeter
- Outdoor
- Wood
Parking
- Driveway and parking
- Open
Rooms
| Room | Level | Size | Features |
|---|---|---|---|
| Kitchen | Main level | 3.96 × 3.35 m (13' × 11') | |
| Dining room | Main level | 3.66 × 2.74 m (12' × 9') | |
| Living room | Main level | 6.1 × 3.66 m (20' × 12') | |
| Primary Bedroom | Main level | 5.18 × 3.96 m (17' × 13') | |
| Flex Space | Main level | 3.35 × 3.05 m (11' × 10') | |
| Loft | Above | 6.71 × 5.94 m (22' × 19'6") | |
| Bedroom 2 | Above | 4.72 × 2.74 m (15'6" × 9') | |
| Bedroom 3 | Above | 3.96 × 3.66 m (13' × 12') | |
| Hobby room | Above | 2.87 × 2.74 m (9'5" × 9') | |
| Workshop | Main level | 5.79 × 4.72 m (19' × 15'6") |
Location
Location is approximate. See nearby homes on the map
Listed by RE/MAX Coast Mountains.

REALTOR®, REALTORS®, and the REALTOR® logo are certification marks that are owned by REALTOR® Canada Inc. and licensed exclusively to The Canadian Real Estate Association (CREA). These certification marks identify real estate professionals who are members of CREA and who must abide by CREA’s By-Laws, Rules, and the REALTOR® Code. The MLS® trademark and the MLS® logo are owned by CREA and identify the professional real estate services provided by members of CREA.
The information contained on this site is based in whole or in part on information that is provided by members of The Canadian Real Estate Association, who are responsible for its accuracy. CREA reproduces and distributes this information as a service for its members and assumes no responsibility for its accuracy.
Similar homes nearby
See more in Terrace 📷 25
$420,000
3 bd1 ba1140 ft²
4703 GOULET AVENUE
Terrace
Detached · MLS® R3174855 · Royal LePage Aspire Realty (Terr)
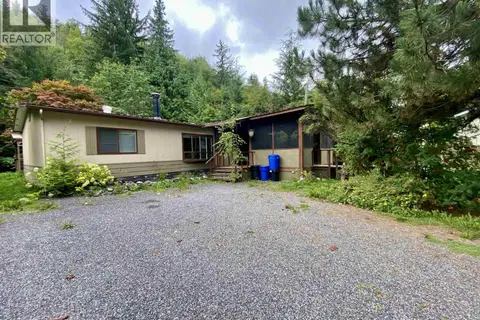 📷 32
$424,900
3 bd2 ba1632 ft²
3927 CRESCENTVIEW AVENUE
Terrace
Mobile/Trailer · MLS® R3173814 · Royal LePage Aspire Realty (Terr)
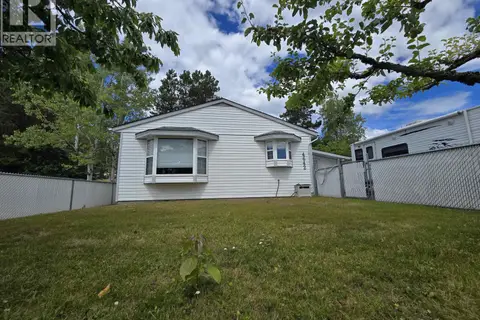 📷 19
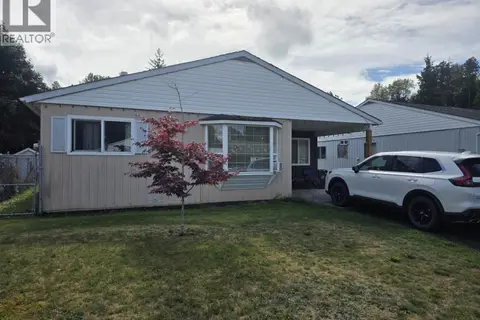
$425,000
3 bd1 ba935 ft²
4642 WEBER STREET
Terrace
Detached · MLS® R3145511 · Royal LePage Aspire Realty (Terr)
 📷 13
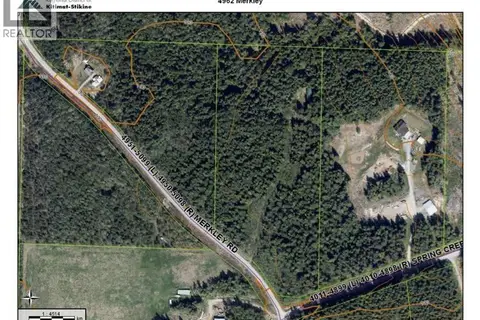
$425,000
4962 MERKLEY ROAD
Terrace
Vacant Land · MLS® R3154739 · RE/MAX Coast Mountains
 📷 21
$425,000
4 bd1 ba1158 ft²
4707 GOULET AVENUE
Terrace
Detached · MLS® R3161609 · Royal LePage Aspire Realty (Terr)
 📷 39
$399,900
7 bd1 ba1440 ft²
4556 JOHNS ROAD
Terrace
Detached · MLS® R3129150 · Royal LePage Aspire Realty (Terr)
 📷 15
$399,900
3 bd1 ba1370 ft²
4735 SOUCIE AVENUE
Terrace
Detached · MLS® R3167526 · RE/MAX Coast Mountains
 📷 7
$399,000
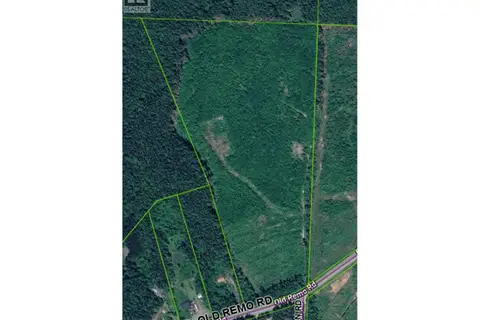
LOT A OLD REMO ROAD
Terrace
Vacant Land · MLS® R3096116 · RE/MAX Coast Mountains