3926 9 Street SW
Elbow Park, Calgary, AB, T2T3E2
Listed by RE/MAX Complete Realty
$2,599,000
- 5 bedrooms
- 6 bathrooms
- 4 parking
- 3363 sq ft
Listed 124 days ago · MLS® A2316330
About this home
Property is located into a quiet street in Elbow Park, south facing overlooking the Elbow River. Empire Custom Homes has created Ana exceptional contemporary styled 5 bedrooms, developed home with fully finished basement with huge recreation room. Kitchen and bath establish new benchmarks for luxury and craftsmanship. Elbow Park is in close proximity to several esteemed school and is an ideal location in which to raise a family. Elbow Park offers convenient access to downtown, the 4th street and 17th Avenue shopping districts, the Glencoe Club & Calgary's river pathway system. Please refer to the RMS for accurate measurement. (id:66966)
Details
- Type
- Detached
- Size
- 3363 sq ft
- Basement
- Finished, Full
- Garage
- Garage
- Property tax
- $16,748 (2025)
- Neighbourhood
- Elbow Park
- Municipality
- Calgary
Interior
- Bedrooms
- 5 above ground
- Fireplace
- No
- Appliances
- Refrigerator, Gas stove(s), Oven, Hood Fan, Window Coverings, Garage door opener, Washer & Dryer
- Flooring
- Tile, Laminate, Carpeted
Heating, cooling and services
- Heating
- Forced air, Natural gas
- Air conditioning
- Central air conditioning
Building and exterior
- Year built
- 2011
- Exterior
- Wood frame
- Foundation
- Poured Concrete
- Outdoor
- Stucco
Parking
- Total parking
- 4
- Driveway and parking
- Attached Garage
Rooms
| Room | Level | Size | Features |
|---|---|---|---|
| Family room | Basement | 1.98 M x 1.93 M | |
| Dining room | Main level | 1.52 M x 1.65 M | |
| Living room | Main level | 1.40 M x 1.52 M | |
| Kitchen | Main level | 1.96 M x 1.96 M | |
| Great room | Basement | 4.70 M x 5.50 M | |
| Primary Bedroom | Second level | 1.32 M x 1.60 M | |
| Bedroom | Second level | 4.10 M x 4.60 M | |
| Bedroom | Second level | 4.00 M x 5.00 M | |
| Bedroom | Second level | 4.00 M x 4.70 M | |
| Bedroom | Second level | 4.00 M x 4.40 M | |
| Laundry room | Second level | .48 M x 1.02 M | |
| 5pc Bathroom | Second level | 6.00 M x 7.00 M | |
| 4pc Bathroom | Second level | 6.00 M x 6.00 M | |
| 3pc Bathroom | Second level | 6.00 M x 5.00 M | |
| 3pc Bathroom | Second level | 6.00 M x 5.00 M | |
| 3pc Bathroom | Second level | 5.00 M x 5.00 M | |
| 2pc Bathroom | Main level | 5.00 M x 5.00 M |
Location
Location is approximate. See nearby homes on the map
Listed by RE/MAX Complete Realty.

REALTOR®, REALTORS®, and the REALTOR® logo are certification marks that are owned by REALTOR® Canada Inc. and licensed exclusively to The Canadian Real Estate Association (CREA). These certification marks identify real estate professionals who are members of CREA and who must abide by CREA’s By-Laws, Rules, and the REALTOR® Code. The MLS® trademark and the MLS® logo are owned by CREA and identify the professional real estate services provided by members of CREA.
The information contained on this site is based in whole or in part on information that is provided by members of The Canadian Real Estate Association, who are responsible for its accuracy. CREA reproduces and distributes this information as a service for its members and assumes no responsibility for its accuracy.
Similar homes nearby
See more in Calgary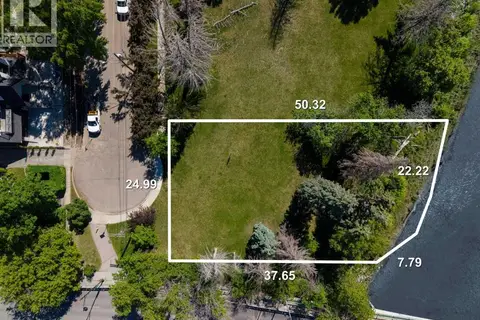 📷 19
$2,600,000
415 40 Avenue SW
Elbow Park, Calgary
Vacant Land · MLS® A2324034 · The Real Estate District
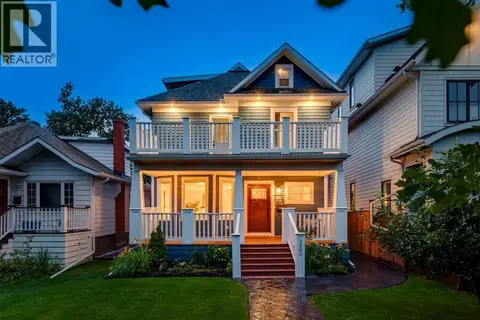 📷 48
$2,199,900
3+1 bd5 ba2 pk2370 ft²
3607 7 Street SW
Elbow Park, Calgary
Detached · MLS® A2336894 · RE/MAX House of Real Estate
 📷 7
$2,599,000
3+2 bd5 ba3 pk3116 ft²
607 49 Avenue SW
Elboya, Calgary
Detached · MLS® A2349110 · Century 21 Bravo Realty
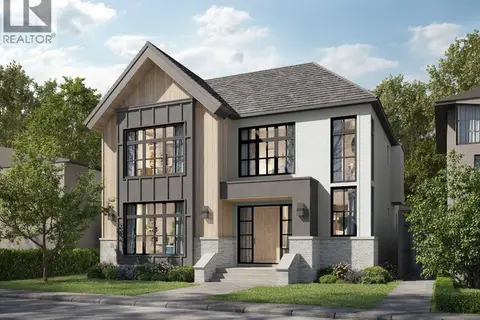 📷 25
$2,599,900
3+1 bd5 ba3 pk3139 ft²
4906 20A Street SW
Altadore, Calgary
Detached · MLS® A2283373 · RE/MAX House of Real Estate
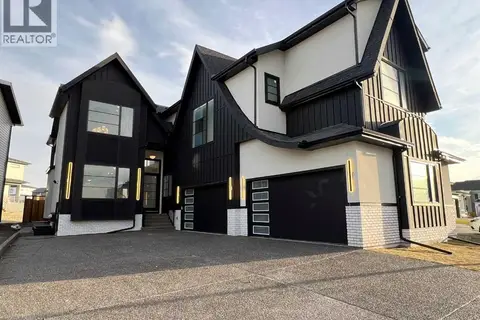 New
📷 50
$2,538,750
4+1 bd5 ba8 pk3826 ft²
16 Rockcliff Hill NW
Rocky Ridge, Calgary
Basement suite
Detached · MLS® A2353376 · RE/MAX House of Real Estate
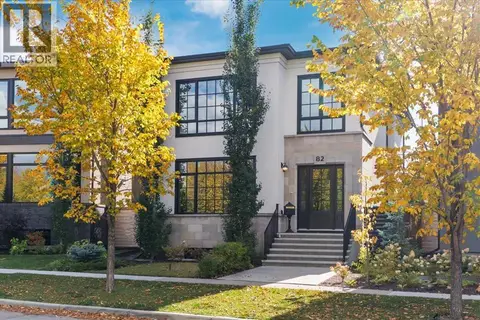 📷 49
$2,690,000
2+1 bd4 ba2 pk2606 ft²
82 Valour Circle SW
Currie Barracks, Calgary
Detached · MLS® A2331953 · Century 21 Bamber Realty LTD.
 📷 33
$2,500,000
5 pk6962 ft²
1803 9 Street SW
Lower Mount Royal, Calgary
Multiplex
Multiplex · MLS® A2327551 · Michael Fleming Realty Corp.
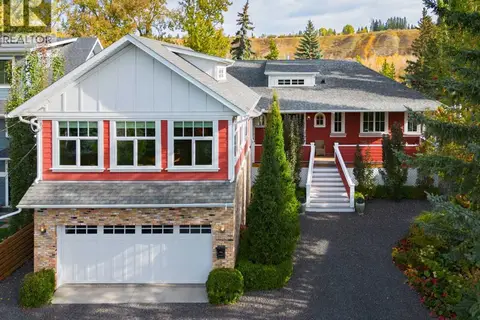 📷 49
$2,500,000
3 bd4 ba6 pk2805 ft²
5960 Bow Crescent NW
Bowness, Calgary
Detached · MLS® A2350154 · Wahi Realty Inc.