3924 41 AV
Beaumont, Beaumont, AB, T4X3B6
Listed by LPT Realty
$659,999
- 4 bedrooms
- 3 bathrooms
- 2349 sq ft
Listed 84 days ago · MLS® E4501231
About this home
28 POCKET LOT, 2 MASTER BEDROOMS, NO NEIGHBOURS BEHIND, FULLY LANDSCAPED, MAIN FLOOR BEDROOM + FULL BATH, OPEN TO BELOW. Welcome to this beautifully crafted 2-storey home in the sought-after community of Beaumont! Thoughtfully designed with style and functionality, this home features a bright open-concept layout with a spacious open to below living room showcasing a cozy fireplace, a modern kitchen with quality finishes, ample cabinetry, and a generous dining area. The upper level offers a luxurious primary suite with a spa-inspired ensuite and walk-in closet, a second master bedroom with an attached ensuite, convenient upstairs laundry, and a spacious bonus room . Enjoy the fully landscaped backyard with a deck and no neighbours behind. Close to parks, schools, shopping, walking trails, and all major amenities. UPGRADED CHRISTMAS LIGHTING IS ALREADY INSTALLED!! (id:66966)
Details
- Type
- Detached
- Size
- 2349 sq ft
- Basement
- Unfinished, Full
- Garage
- Garage
- Neighbourhood
- Beaumont
- Municipality
- Beaumont
Interior
- Fireplace
- No
- Appliances
- Refrigerator, Gas stove(s), Dishwasher, Stove, Dryer, Microwave, Oven - Built-In, Hood Fan, Garage door opener, Garage door opener remote(s)
Heating, cooling and services
- Heating
- Forced air
Building and exterior
- Year built
- 2023
Parking
- Driveway and parking
- Attached Garage
Rooms
| Room | Level | Size | Features |
|---|---|---|---|
| Living room | Main level | ||
| Dining room | Main level | ||
| Kitchen | Main level | ||
| Primary Bedroom | Upper Level | ||
| Bedroom 2 | Upper Level | ||
| Bedroom 3 | Upper Level | ||
| Bedroom 4 | Main level | ||
| Bonus Room | Upper Level |
Location
Location is approximate. See nearby homes on the map
Listed by LPT Realty.

REALTOR®, REALTORS®, and the REALTOR® logo are certification marks that are owned by REALTOR® Canada Inc. and licensed exclusively to The Canadian Real Estate Association (CREA). These certification marks identify real estate professionals who are members of CREA and who must abide by CREA’s By-Laws, Rules, and the REALTOR® Code. The MLS® trademark and the MLS® logo are owned by CREA and identify the professional real estate services provided by members of CREA.
The information contained on this site is based in whole or in part on information that is provided by members of The Canadian Real Estate Association, who are responsible for its accuracy. CREA reproduces and distributes this information as a service for its members and assumes no responsibility for its accuracy.
Similar homes nearby
See more in Beaumont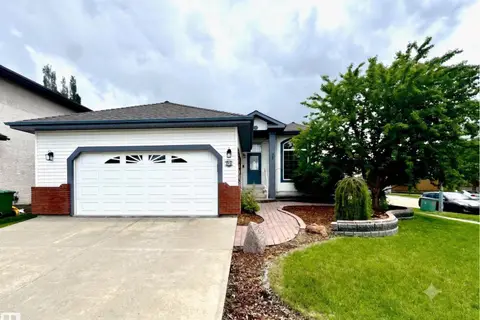 📷 75
$659,900
6 bd3 ba1634 ft²
29 RUE BOUCHARD
Citadel Ridge, Beaumont
Detached · MLS® E4496124 · Exp Realty
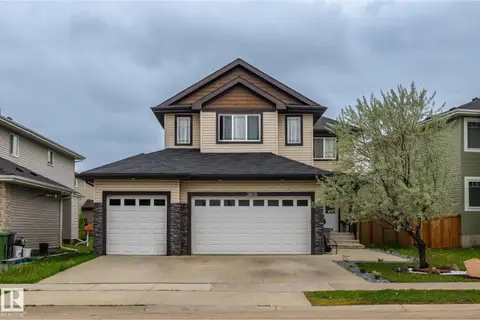 📷 34
$659,900
8 bd4 ba2597 ft²
3808 TRIOMPHE BV
Triomphe Estates, Beaumont
Detached · MLS® E4501778 · E4 Realty
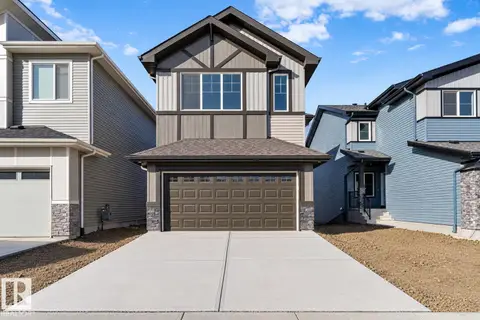 📷 47
$658,600
4 bd3 ba4 pk2206 ft²
4226 63 ST
Ruisseau, Beaumont
Detached · MLS® E4492153 · Exp Realty
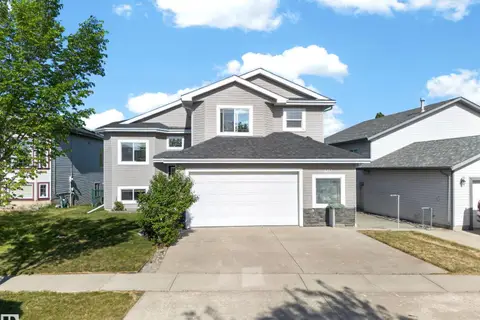 📷 64
$655,900
4 bd3 ba4 pk1584 ft²
4113 59 Street
Brookside (Beaumont), Beaumont
Detached · MLS® E4491401 · Exp Realty
 📷 26
$665,000
4 bd3 ba2271 ft²
4212 63 ST
Ruisseau, Beaumont
Detached · MLS® E4509842 · Professional Realty Group
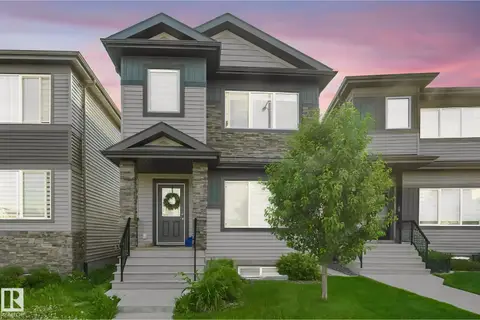 📷 51
$668,800
5 bd5 ba4 pk1775 ft²
6603 64 AV
Dansereau Meadows, Beaumont
Detached · MLS® E4508353 · Real Broker
 📷 40
$668,999
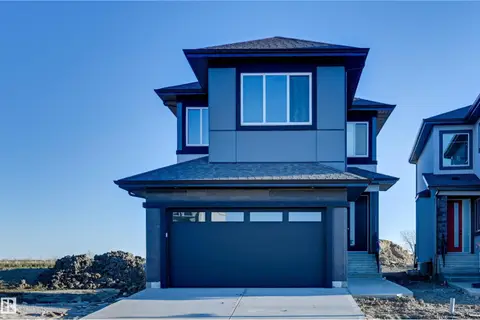
4 bd3 ba2277 ft²
18 Sorel AV
Coloniale Estates (Beaumont), Beaumont
Detached · MLS® E4509515 · LPT Realty
 📷 55
$669,900
3 bd3 ba4 pk2302 ft²
21 Sorel AV
Coloniale Estates (Beaumont), Beaumont
Detached · MLS® E4501770 · RE/MAX Edge Realty