18 Sorel AV
Coloniale Estates (Beaumont), Beaumont, AB, T4X1R1
Listed by LPT Realty
$668,999
- 4 bedrooms
- 3 bathrooms
- 2277 sq ft
Listed 33 days ago · MLS® E4509515
About this home
MAIN FLOOR BEDROOM + FULL BATH | OPEN-TO-BELOW | DECK INSTALLED | AMPLE NATURAL LIGHT. Welcome to this beautiful home in Coloniale Estates, Beaumont! The main floor features a bedroom with a full bath, a beautiful kitchen with an arched opening leading to a spacious pantry with built-in cabinets and shelves, and a bright open-to-below living area with a feature wall and a plenty of windows that bring in lots of natural light, The home gets lots of natural light, creating a bright and welcoming feel. Upstairs offers a primary bedroom with a 5-piece ensuite, an additional bedroom, bonus room, and 3-piece bathroom. Enjoy convenient laundry access from both the primary bedroom and hallway, plus an installed deck for outdoor enjoyment. Beautiful feature walls and thoughtful details add to the charm of this home. Located close to schools, parks, playgrounds, walking trails, Coloniale Golf Club, Beaumont Sport & Recreation Centre, shopping, groceries and restaurants, with easy access to Edmonton and major routes (id:66966)
Details
- Type
- Detached
- Size
- 2277 sq ft
- Basement
- Unfinished, Full
- Garage
- Garage
- Neighbourhood
- Coloniale Estates (Beaumont)
- Municipality
- Beaumont
Interior
- Fireplace
- No
- Appliances
- Washer, Refrigerator, Dishwasher, Stove, Dryer, Microwave
Heating, cooling and services
- Heating
- Forced air
Building and exterior
- Year built
- 2026
Parking
- Driveway and parking
- Attached Garage
Rooms
| Room | Level | Size | Features |
|---|---|---|---|
| Living room | Main level | ||
| Dining room | Main level | ||
| Kitchen | Main level | ||
| Primary Bedroom | Upper Level | ||
| Bedroom 2 | Upper Level | ||
| Bedroom 3 | Upper Level | ||
| Bedroom 4 | Main level | ||
| Bonus Room | Upper Level |
Location
Location is approximate. See nearby homes on the map
Listed by LPT Realty.

REALTOR®, REALTORS®, and the REALTOR® logo are certification marks that are owned by REALTOR® Canada Inc. and licensed exclusively to The Canadian Real Estate Association (CREA). These certification marks identify real estate professionals who are members of CREA and who must abide by CREA’s By-Laws, Rules, and the REALTOR® Code. The MLS® trademark and the MLS® logo are owned by CREA and identify the professional real estate services provided by members of CREA.
The information contained on this site is based in whole or in part on information that is provided by members of The Canadian Real Estate Association, who are responsible for its accuracy. CREA reproduces and distributes this information as a service for its members and assumes no responsibility for its accuracy.
Similar homes nearby
See more in Beaumont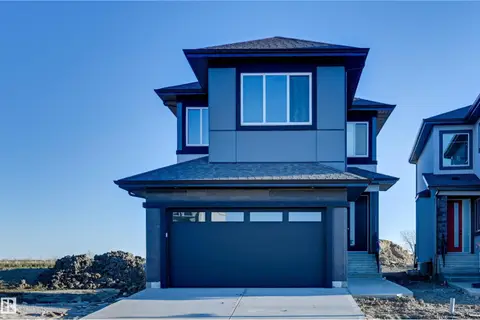 📷 55
$669,900
3 bd3 ba4 pk2302 ft²
21 Sorel AV
Coloniale Estates (Beaumont), Beaumont
Detached · MLS® E4501770 · RE/MAX Edge Realty
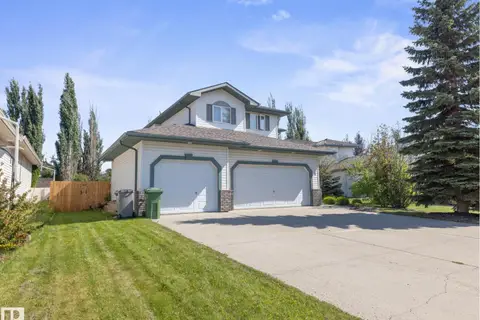 📷 52
$644,900
5 bd4 ba2041 ft²
4 ROCHELLE CO
Coloniale Estates (Beaumont), Beaumont
Detached · MLS® E4506014 · Professional Realty Group
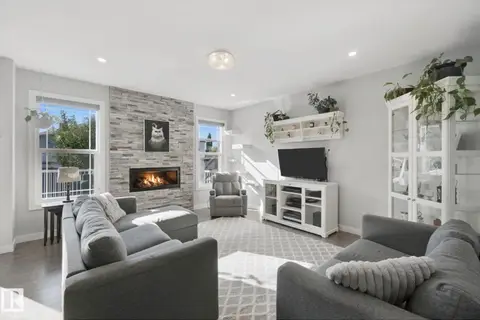 📷 69
$639,900
3 bd3 ba4 pk2293 ft²
129 RIDEAU CR
Coloniale Estates (Beaumont), Beaumont
Detached · MLS® E4507873 · REMAX River City
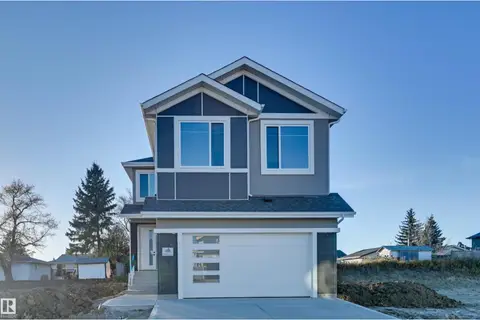 📷 44
$699,900
4 bd4 ba4 pk2478 ft²
40 Promenade BV
Coloniale Estates (Beaumont), Beaumont
Detached · MLS® E4494006 · RE/MAX Edge Realty
 📷 75
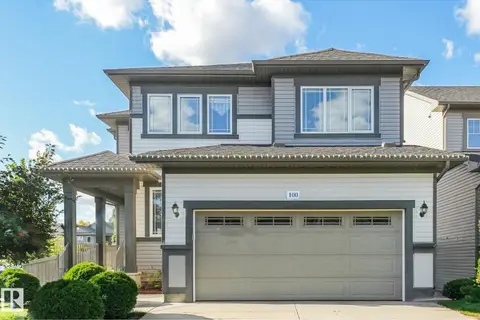
$629,000
3 bd4 ba4 pk2002 ft²
100 RIDEAU PL
Coloniale Estates (Beaumont), Beaumont
Detached · MLS® E4509071 · REMAX River City
 📷 41
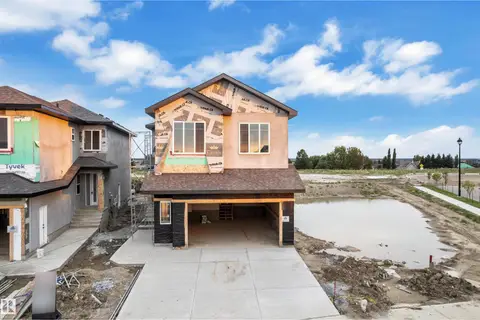
$728,999
5 bd4 ba2557 ft²
23 Sorel AV
Coloniale Estates (Beaumont), Beaumont
Detached · MLS® E4507335 · LPT Realty
 📷 53
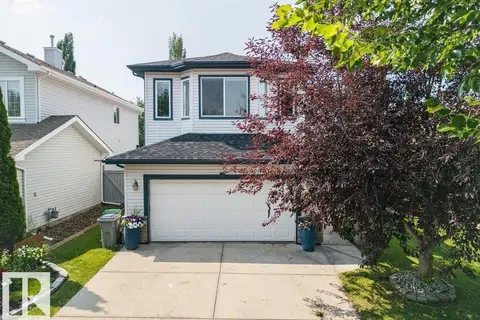
$585,000
5 bd4 ba2151 ft²
22 BONIN
Coloniale Estates (Beaumont), Beaumont
Detached · MLS® E4506952 · REMAX River City
 📷 46
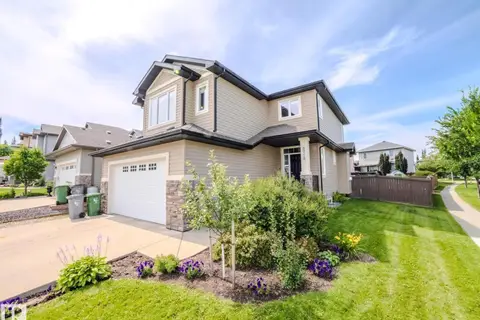
$579,900
5 bd4 ba4 pk2042 ft²
5718 42 ST
Coloniale Estates (Beaumont), Beaumont
Detached · MLS® E4505622 · RE/MAX Elite