3917 Qu'appelle DRIVE
River Heights RG, Regina, SK, S4S0E1
Listed by Royal LePage Next Level
$724,900
- 4 bedrooms
- 4 bathrooms
- 1778 sq ft
Listed 61 days ago · MLS® SK046349
About this home
Welcome to 3917 Qu’Appelle Drive, a stunning brand-new semi-detached home in Regina’s sought-after River Heights neighbourhood, just a short walk to Kiwanis Park and its beautiful green space and pathways. Built by West Oak Homes, this thoughtfully designed 4-bedroom, 4-bathroom home offers just under 1,800 sq/ft of stylish, functional living space. The main floor features a bright and inviting living room, perfectly suited for everyday living and entertaining, with large windows allowing natural light to pour in. The open-concept layout flows seamlessly into the kitchen, where you’ll find quartz countertops, soft-close cabinetry and drawers, and a full high-end appliance package including fridge, stove, dishwasher, microwave, washer, dryer, and wine fridge. Luxury vinyl plank flooring runs throughout all main living areas, adding both durability and modern appeal. Upstairs, the spacious layout continues with well-appointed bedrooms and bathrooms, designed with comfort and style in mind. With four bedrooms and four bathrooms, this home offers flexibility for families, guests, or a home office setup. The exterior is fully finished with front and back landscaping, while the double detached garage provides ample parking and storage space. The basement is fully finished with a large rec room, 4th bedroom and full bathroom. A perfect blend of new construction quality and established neighbourhood charm—this is an exceptional opportunity in River Heights close to parks, schools, and everyday amenities. (id:66966)
Details
- Type
- Single Family
- Style
- 2 Level
- Size
- 1778 sq ft
- Basement
- Finished, Full
- Garage
- Garage
- Property tax
- $2,075 (2026)
- Neighbourhood
- River Heights RG
- Municipality
- Regina
Interior
- Fireplace
- No
Heating, cooling and services
- Heating
- Forced air
- Air conditioning
- Central air conditioning
Building and exterior
- Style
- 2 Level
- Year built
- 2026
Parking
- Driveway and parking
- Detached Garage, Parking Space(s)
Rooms
| Room | Level | Size | Features |
|---|---|---|---|
| Living room | Main level | 3.78 × 3.9 m (12'5" × 12'10") | |
| Dining room | Main level | 2.59 × 4.69 m (8'6" × 15'5") | |
| Kitchen | Main level | 3.11 × 4.69 m (10'2" × 15'5") | |
| 2pc Bathroom | Main level | ||
| Mud room | Main level | 1.52 × 1.52 m (5' × 5') | |
| Bedroom | Second level | 2.99 × 2.99 m (9'10" × 9'10") | |
| Bedroom | Second level | 3.11 × 2.99 m (10'2" × 9'10") | |
| Bedroom | Second level | 3.99 × 3.99 m (13'1" × 13'1") | |
| 4pc Bathroom | Second level | ||
| 3pc Bathroom | Second level | ||
| Laundry room | Second level | ||
| Other | Basement | 5.79 × 4.51 m (19' × 14'10") | |
| Bedroom | Basement | 2.99 × 3.6 m (9'10" × 11'10") | |
| 4pc Bathroom | Basement | ||
| Storage | Basement |
Location
Location is approximate. See nearby homes on the map
Listed by Royal LePage Next Level.

REALTOR®, REALTORS®, and the REALTOR® logo are certification marks that are owned by REALTOR® Canada Inc. and licensed exclusively to The Canadian Real Estate Association (CREA). These certification marks identify real estate professionals who are members of CREA and who must abide by CREA’s By-Laws, Rules, and the REALTOR® Code. The MLS® trademark and the MLS® logo are owned by CREA and identify the professional real estate services provided by members of CREA.
The information contained on this site is based in whole or in part on information that is provided by members of The Canadian Real Estate Association, who are responsible for its accuracy. CREA reproduces and distributes this information as a service for its members and assumes no responsibility for its accuracy.
Similar homes nearby
See more in Regina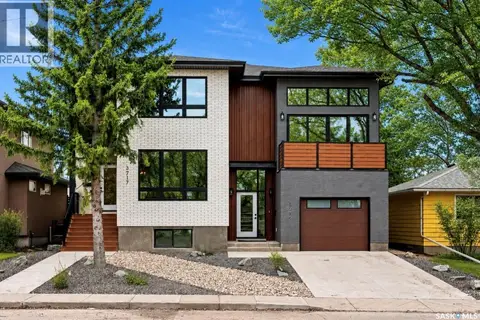 📷 50
$724,900
3 bd4 ba1669 ft²
3919 Qu'appelle DRIVE
River Heights RG, Regina
Single Family · MLS® SK046350 · Royal LePage Next Level
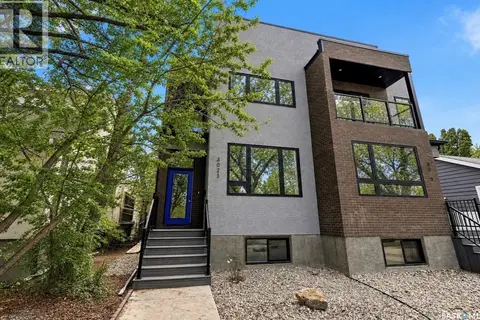 📷 60
$724,900
5 bd4 ba1808 ft²
3023 Regina AVENUE
Lakeview RG, Regina
Single Family · MLS® SK046345 · Royal LePage Next Level
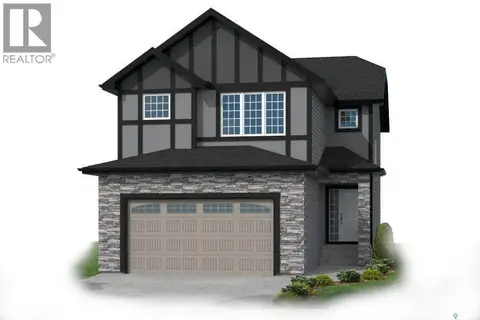 📷 36
$727,900
4 bd3 ba2026 ft²
3012 Favel DRIVE
Eastbrook, Regina
Detached · MLS® SK044511 · Sutton Group - Results Realty
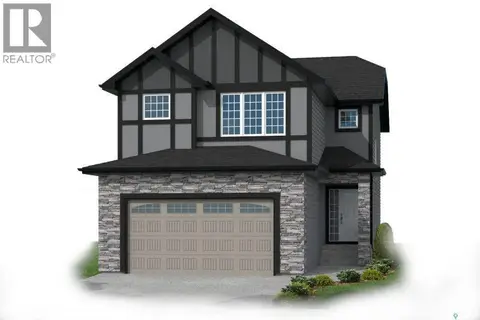 📷 36
$719,900
4 bd3 ba2026 ft²
4948 Padwick ROAD
Harbour Landing, Regina
Detached · MLS® SK051152 · Sutton Group - Results Realty
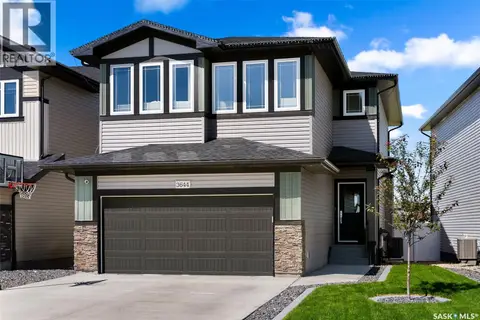 📷 51
$714,900
4 bd4 ba2176 ft²
3644 Gee CRESCENT
Greens on Gardiner, Regina
Detached · MLS® SK049075 · eXp Realty
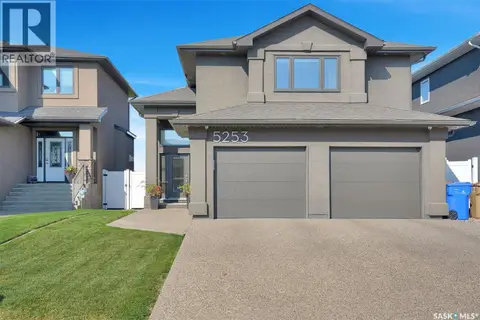 📷 50
$739,900
4 bd3 ba1582 ft²
5253 SNOWBIRDS CRESCENT
Harbour Landing, Regina
Detached · MLS® SK048529 · Boyes Group Realty Inc.
 📷 47
$699,900
5 bd4 ba3365 ft²
3355 Westminster ROAD
University Park East, Regina
Pool
Detached · MLS® SK038966 · RE/MAX Crown Real Estate
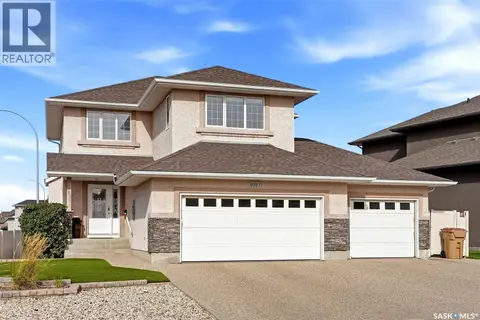 📷 53
$699,900
4 bd4 ba1954 ft²
8097 WASCANA GARDENS CRESCENT
Wascana View, Regina
Detached · MLS® SK049968 · RE/MAX Crown Real Estate