3355 Westminster ROAD
University Park East, Regina, SK, S4V1A7
Listed by RE/MAX Crown Real Estate
$699,900
- 5 bedrooms
- 4 bathrooms
- 3365 sq ft
Listed 131 days ago · MLS® SK038966
About this home
Welcome to this truly one-of-a-kind family home in one of Regina’s most desirable east end neighbourhoods. Offering 2,485 sq. ft. of living space plus an incredible indoor pool room, this exceptional property combines outstanding functionality, extensive renovations, and year-round enjoyment. Situated on a corner lot just steps from W.S. Hawrylak School, the University of Regina, parks, walking paths, and east end amenities, this home has benefited from substantial recent updates. Spectacular indoor pool area is the centrepiece of the home, featuring an in-ground swimming pool, hot tub, and convenient 3-piece bathroom. Designed for safety and peace of mind, the pool area can be locked and alarmed separately from the main living space. Main floor offers a spacious and functional layout highlighted by an updated kitchen with custom maple cabinetry, granite countertops, quality appliances, wine fridge, and abundant storage. Versatile office, den, or guest bedroom, convenient main floor laundry, and direct entry to the insulated double attached garage add everyday practicality. Dining area flows seamlessly into the impressive sunken living room featuring soaring vaulted ceilings, stunning stone fireplace, and patio doors leading to the backyard. Unique interior windows overlooking the pool area and distinctive architectural details throughout create a home unlike any other. 2nd level offers three spacious bedrooms, a full main bathroom, loft-style office space, and an additional bonus room overlooking the pool. Primary suite features a walk-in closet and spacious ensuite complete with dual vanities, corner soaker tub, and separate shower. Basement provides additional living space with a large recreation room, games area, excellent storage, and rough-in plumbing for a future bathroom. Outside, the fully fenced backyard offers a covered deck, mature perennial gardens, and green space perfect for relaxing or entertaining. A rare opportunity to own a distinctive home! (id:66966)
Details
- Type
- Detached
- Style
- 2 Level
- Size
- 3365 sq ft
- Basement
- Finished, Full
- Garage
- Garage
- Property tax
- $6,853 (2026)
- Neighbourhood
- University Park East
- Municipality
- Regina
Interior
- Fireplace
- Wood, Conventional
- Appliances
- Washer, Refrigerator, Dishwasher, Stove, Dryer, Microwave, Freezer, Garburator, Garage door opener remote(s)
Heating, cooling and services
- Heating
- Forced air, Natural gas
- Air conditioning
- Central air conditioning
Building and exterior
- Style
- 2 Level
- Year built
- 1982
Parking
- Driveway and parking
- Attached Garage, Parking Space(s)
Rooms
| Room | Level | Size | Features |
|---|---|---|---|
| Enclosed porch | Main level | 1.8 × 5.7 m (5'11" × 18'8") | |
| Kitchen | Main level | 4.21 × 5.52 m (13'10" × 18'1") | |
| Dining room | Main level | 4.24 × 3.54 m (13'11" × 11'7") | |
| Living room | Main level | 4.51 × 6.07 m (14'10" × 19'11") | |
| Other | Main level | 9.2 × 8.9 m (30'2" × 29'2") | |
| Bedroom | Main level | 3.66 × 4.54 m (12' × 14'11") | |
| 2pc Bathroom | Main level | 1.74 × 1.77 m (5'8" × 5'10") | |
| 3pc Bathroom | Main level | 2.47 × 2.78 m (8'1" × 9'1") | |
| Primary Bedroom | Second level | 3.81 × 4 m (12'6" × 13'1") | |
| 4pc Ensuite bath | Second level | 2.93 × 2.93 m (9'7" × 9'7") | |
| Other | Second level | 9.24 × 2.78 m (30'4" × 9'1") | |
| Bedroom | Second level | 2.71 × 2.68 m (8'11" × 8'10") | |
| Bedroom | Second level | 2.77 × 3.14 m (9'1" × 10'4") | |
| Bedroom | Second level | 2.78 × 2.96 m (9'1" × 9'8") | |
| Family room | Basement | 4.08 × 9.11 m (13'5" × 29'11") | |
| Other | Basement | 3.26 × 3.17 m (10'8" × 10'5") | |
| 2pc Bathroom | Basement | 2.26 × 2.32 m (7'5" × 7'7") | |
| Other | Basement | 6.07 × 4.21 m (19'11" × 13'10") |
Location
Location is approximate. See nearby homes on the map
Listed by RE/MAX Crown Real Estate.

REALTOR®, REALTORS®, and the REALTOR® logo are certification marks that are owned by REALTOR® Canada Inc. and licensed exclusively to The Canadian Real Estate Association (CREA). These certification marks identify real estate professionals who are members of CREA and who must abide by CREA’s By-Laws, Rules, and the REALTOR® Code. The MLS® trademark and the MLS® logo are owned by CREA and identify the professional real estate services provided by members of CREA.
The information contained on this site is based in whole or in part on information that is provided by members of The Canadian Real Estate Association, who are responsible for its accuracy. CREA reproduces and distributes this information as a service for its members and assumes no responsibility for its accuracy.
Similar homes nearby
See more in Regina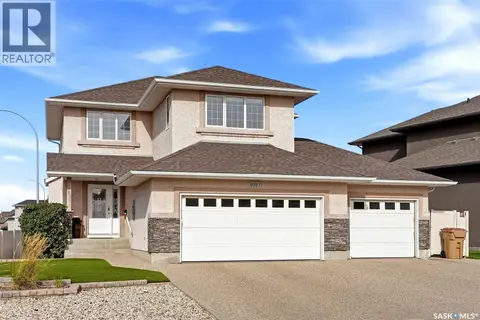 📷 53
$699,900
4 bd4 ba1954 ft²
8097 WASCANA GARDENS CRESCENT
Wascana View, Regina
Detached · MLS® SK049968 · RE/MAX Crown Real Estate
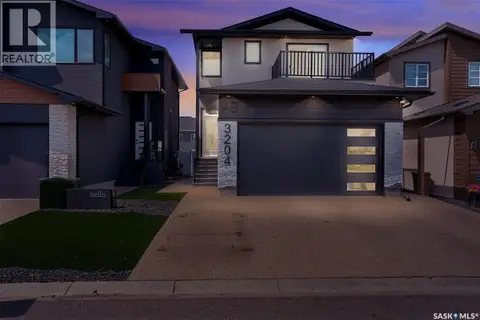 📷 100
$698,777
5 bd4 ba1673 ft²
3204 Crosbie CRESCENT
Eastbrook, Regina
Detached · MLS® SK050969 · Homelife Crawford Realty
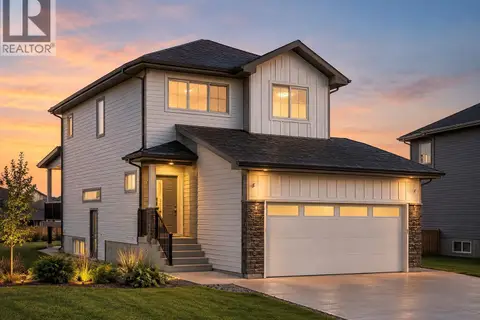 📷 3
$698,485
6 bd4 ba1777 ft²
3083 Dumont WAY
The Towns, Regina
Detached · MLS® SK049824 · W Real Estate Inc.
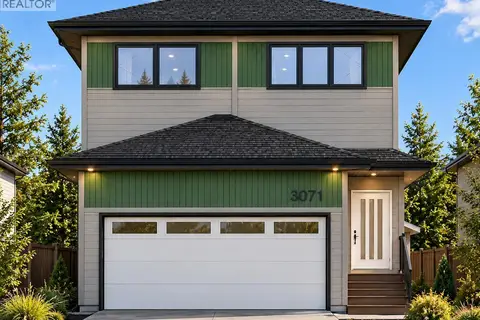 📷 7
$689,900
6 bd4 ba1753 ft²
3071 Dumont WAY
The Towns, Regina
Detached · MLS® SK049974 · Realty Executives Diversified Realty
 📷 51
$688,000
4 bd4 ba1822 ft²
4820 Kaufman AVENUE
Eastbrook, Regina
Detached · MLS® SK047937 · Century 21 Dome Realty Inc.
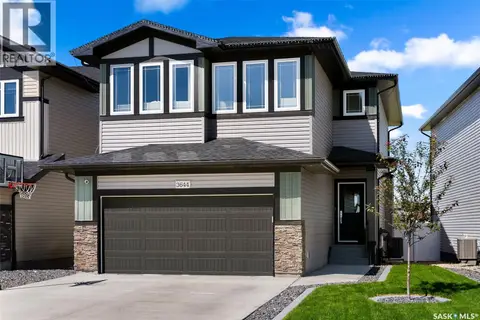 📷 51
$714,900
4 bd4 ba2176 ft²
3644 Gee CRESCENT
Greens on Gardiner, Regina
Detached · MLS® SK049075 · eXp Realty
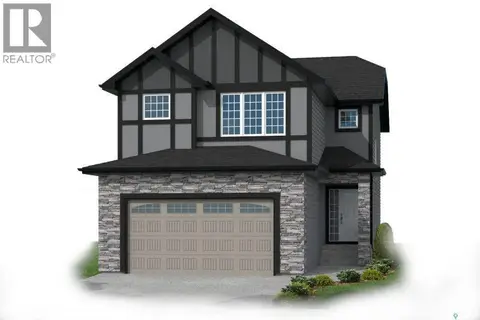 📷 36
$719,900
4 bd3 ba2026 ft²
4948 Padwick ROAD
Harbour Landing, Regina
Detached · MLS® SK051152 · Sutton Group - Results Realty
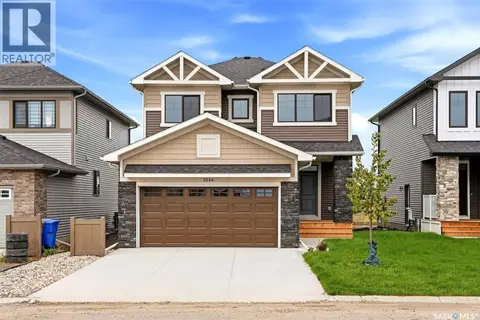 📷 38
$677,500
3 bd3 ba2002 ft²
3240 Favel DRIVE
Eastbrook, Regina
Detached · MLS® SK048886 · RE/MAX Crown Real Estate