3071 Dumont WAY
The Towns, Regina, SK, S4V3Z5
Listed by Realty Executives Diversified Realty
$689,900
- 6 bedrooms
- 4 bathrooms
- 1753 sq ft
Listed 21 days ago · MLS® SK049974
About this home
Why buy a basic new build only to spend thousands more after possession? This thoughtfully upgraded home in The Towns, East Regina comes with many of the features buyers often have to add later — already included from day one. The main floor features 9' ceilings, a bedroom, full bathroom and a bright open-concept living space, making the layout ideal for families, guests, multigenerational living or a home office. The kitchen is designed to impress with ceiling-height cabinetry, quartz countertops, a large island, gas range and upgraded finishes, providing both style and functionality. Upstairs offers 3 additional bedrooms, a spacious bonus room, convenient second-floor laundry, full bathroom and private ensuite, along with practical storage and closet shelving already installed. This home also includes several valuable upgrades that can quickly add up when buying a new home; central A/C, composite deck, insulated and heated garage, BBQ gas hook-up, high kitchen cabinetry, gas range, upgraded lighting and a finished basement suite. The basement suite adds even more value, offering the opportunity to generate rental income and help offset monthly mortgage costs while maintaining privacy for the main home. Instead of moving into a new house and immediately budgeting for A/C, garage heating, a deck, basement development, 2 sets of brand new appliance package, gas connections and other upgrades, the major items are already taken care of here. Move in and enjoy the home from day one — no long upgrade list, no waiting years to finish the basement, and no need to keep spending after possession just to get the features you wanted in the first place. A fantastic opportunity in East Regina for buyers looking for a brand-new home with thoughtful upgrades, flexible living space and built-in income potential. Note: Photos are renderings based on the construction drawings (id:66966)
Details
- Type
- Detached
- Style
- 2 Level
- Size
- 1753 sq ft
- Basement
- Finished, Full
- Garage
- Garage
- Neighbourhood
- The Towns
- Municipality
- Regina
Interior
- Fireplace
- No
- Appliances
- Washer, Refrigerator, Dishwasher, Stove, Dryer, Microwave, Garage door opener remote(s)
Heating, cooling and services
- Heating
- Baseboard heaters, Forced air, Electric, Natural gas
- Air conditioning
- Central air conditioning
Building and exterior
- Style
- 2 Level
- Year built
- 2026
Parking
- Driveway and parking
- Attached Garage, Parking Space(s), Heated Garage
Rooms
| Room | Level | Size | Features |
|---|---|---|---|
| Foyer | Main level | ||
| Living room | Main level | 4.27 × 4.21 m (14' × 13'10") | |
| Kitchen | Main level | 3.69 × 2.56 m (12'1" × 8'5") | |
| Dining room | Main level | 3.05 × 3.66 m (10' × 12') | |
| Bedroom | Main level | 3.35 × 2.74 m (11' × 9') | |
| 3pc Bathroom | Main level | ||
| Primary Bedroom | Second level | 3.66 × 3.66 m (12' × 12') | |
| 4pc Ensuite bath | Second level | ||
| Bedroom | Second level | 3.47 × 2.99 m (11'5" × 9'10") | |
| Bedroom | Second level | 3.17 × 2.99 m (10'5" × 9'10") | |
| 4pc Bathroom | Second level | ||
| Bonus Room | Second level | 3.05 × 3.96 m (10' × 13') | |
| Laundry room | Second level | ||
| Kitchen | Basement | 2.19 × 2.74 m (7'2" × 9') | |
| Living room | Basement | 4.08 × 4.69 m (13'5" × 15'5") | |
| Bedroom | Basement | 2.99 × 3.29 m (9'10" × 10'10") | |
| Bedroom | Basement | 3.05 × 2.56 m (10' × 8'5") | |
| 3pc Bathroom | Basement | ||
| Laundry room | Basement | ||
| Other | Basement | 2.13 × 2.07 m (7' × 6'10") |
Location
Location is approximate. See nearby homes on the map
Listed by Realty Executives Diversified Realty.

REALTOR®, REALTORS®, and the REALTOR® logo are certification marks that are owned by REALTOR® Canada Inc. and licensed exclusively to The Canadian Real Estate Association (CREA). These certification marks identify real estate professionals who are members of CREA and who must abide by CREA’s By-Laws, Rules, and the REALTOR® Code. The MLS® trademark and the MLS® logo are owned by CREA and identify the professional real estate services provided by members of CREA.
The information contained on this site is based in whole or in part on information that is provided by members of The Canadian Real Estate Association, who are responsible for its accuracy. CREA reproduces and distributes this information as a service for its members and assumes no responsibility for its accuracy.
Similar homes nearby
See more in Regina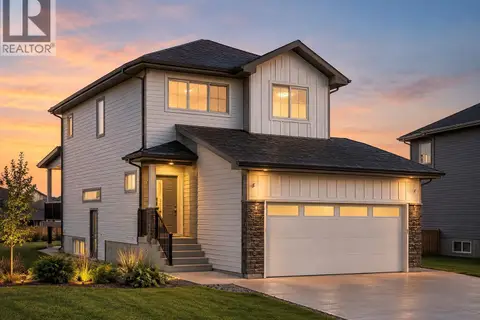 📷 3
$698,485
6 bd4 ba1777 ft²
3083 Dumont WAY
The Towns, Regina
Detached · MLS® SK049824 · W Real Estate Inc.
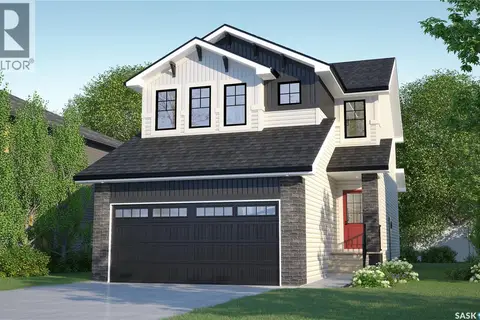 📷 35
$599,900
3 bd3 ba1656 ft²
2963 Dumont WAY
The Towns, Regina
Detached · MLS® SK048893 · Century 21 Dome Realty Inc.
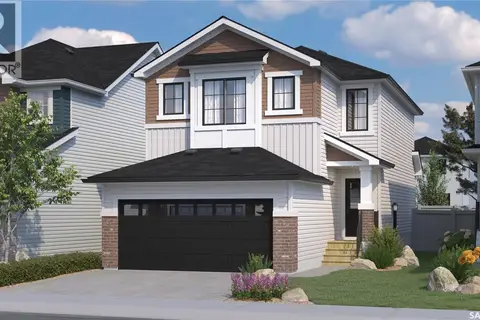 📷 51
$599,900
3 bd3 ba1656 ft²
2959 Dumont WAY
The Towns, Regina
Detached · MLS® SK048890 · Century 21 Dome Realty Inc.
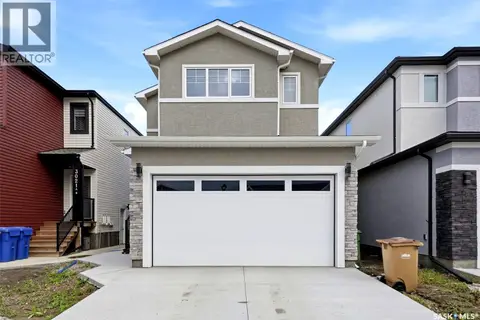 📷 38
$589,900
3 bd2 ba1681 ft²
3025 Green Stone ROAD
The Towns, Regina
Detached · MLS® SK047851 · eXp Realty
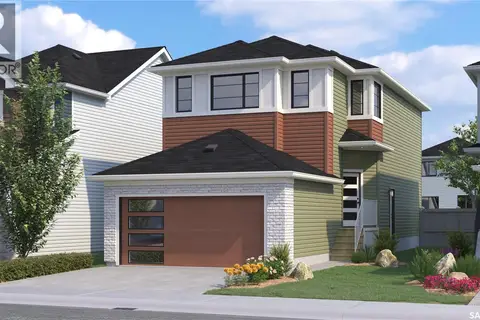 📷 27
$589,900
3 bd3 ba1581 ft²
2971 Dumont WAY
The Towns, Regina
Detached · MLS® SK048896 · Century 21 Dome Realty Inc.
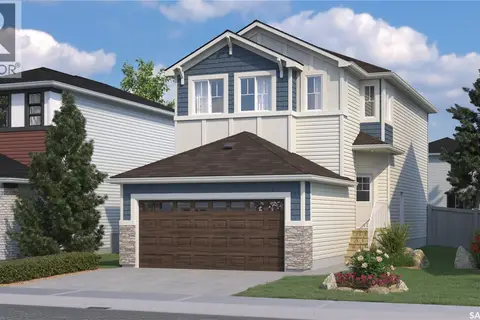 📷 25
$589,900
3 bd3 ba1581 ft²
2967 Dumont WAY
The Towns, Regina
Detached · MLS® SK048895 · Century 21 Dome Realty Inc.
 📷 51
$688,000
4 bd4 ba1822 ft²
4820 Kaufman AVENUE
Eastbrook, Regina
Detached · MLS® SK047937 · Century 21 Dome Realty Inc.
 📷 100
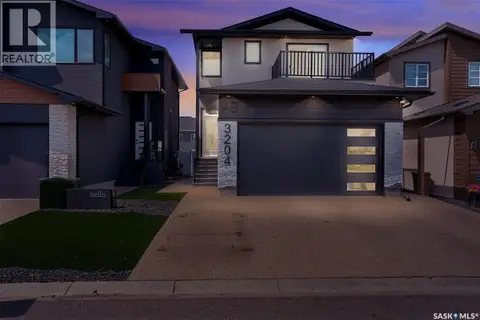
$698,777
5 bd4 ba1673 ft²
3204 Crosbie CRESCENT
Eastbrook, Regina
Detached · MLS® SK050969 · Homelife Crawford Realty