39 WILKENSON Road
Christina Lake, Christina Lake, BC, V0H1E2
Listed by Grand Forks Realty Ltd
$588,000
- 6 bedrooms
- 2 bathrooms
- 1 parking
- 2725 sq ft
Listed 284 days ago · MLS® 10372442
About this home
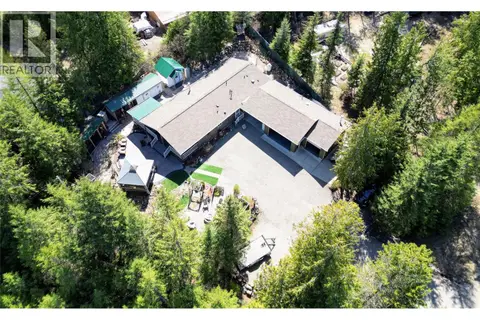
Truly unique Christina Lake property with stunning lake views! This versatile home, on nearly half an acre, can be enjoyed as a 6-bedroom family residence or utilized as two self-contained units, each offering 3 bedrooms, 1 bathroom, separate driveways, and lake views. Ideal for duplex use or vacation rental potential. The home features eclectic style with bold paint choices and eye-catching carpet-tile flooring. Outdoor spaces include covered decks, screened patios, and beautifully landscaped grounds with flower beds and a firepit overlooking the lake. The north unit includes a carport, while the south side offers level parking and additional greenspace. A rare opportunity in Christina Lake—must be seen to be appreciated. Call your Local Real Estate Agent today! (id:66966)
Details
- Type
- Detached
- Style
- Ranch
- Size
- 2725 sq ft
- Basement
- Crawl space
- Property tax
- $2,464
- Neighbourhood
- Christina Lake
- Municipality
- Christina Lake
Interior
- Fireplace
- No
- Appliances
- Washer, Refrigerator, Range - Electric, Dishwasher, Dryer
- Flooring
- Laminate, Carpeted, Heavy loading, Ceramic Tile, Linoleum
Heating, cooling and services
- Heating
- Forced air
- Air conditioning
- Central air conditioning
- Water and sewer
- Septic tank
Building and exterior
- Style
- Ranch
- Year built
- 1964
- Roof
- Metal
- Outdoor
- Wood
Parking
- Total parking
- 1
- Driveway and parking
- RV, Additional Parking
Rooms
| Room | Level | Size | Features |
|---|---|---|---|
| Living room | Main level | 17'11'' x 11'11'' | |
| Dining room | Main level | 10'1'' x 6'2'' | |
| Kitchen | Main level | 20'0'' x 14'5'' | |
| Bedroom | Main level | 8'7'' x 16'11'' | |
| Bedroom | Main level | 12'5'' x 9'3'' | |
| Laundry room | Main level | 9'9'' x 9'8'' | |
| Full bathroom | Main level | 10'2'' x 11'7'' | |
| Bedroom | Main level | 15'6'' x 9'4'' | |
| Bedroom | Main level | 10'2'' x 10'2'' | |
| Primary Bedroom | Main level | 15'6'' x 14'3'' | |
| Bedroom | Main level | 10'2'' x 10'7'' | |
| Utility room | Main level | 15'6'' x 7'10'' | |
| Full bathroom | Main level | 15'6'' x 6'6'' | |
| Kitchen | Main level | 9'10'' x 13'6'' | |
| Dining room | Main level | 9'10'' x 13'6'' | |
| Family room | Main level | 10'2'' x 20'11'' |
Location
Location is approximate. See nearby homes on the map
Listed by Grand Forks Realty Ltd.

REALTOR®, REALTORS®, and the REALTOR® logo are certification marks that are owned by REALTOR® Canada Inc. and licensed exclusively to The Canadian Real Estate Association (CREA). These certification marks identify real estate professionals who are members of CREA and who must abide by CREA’s By-Laws, Rules, and the REALTOR® Code. The MLS® trademark and the MLS® logo are owned by CREA and identify the professional real estate services provided by members of CREA.
The information contained on this site is based in whole or in part on information that is provided by members of The Canadian Real Estate Association, who are responsible for its accuracy. CREA reproduces and distributes this information as a service for its members and assumes no responsibility for its accuracy.
Similar homes nearby
See more in Christina Lake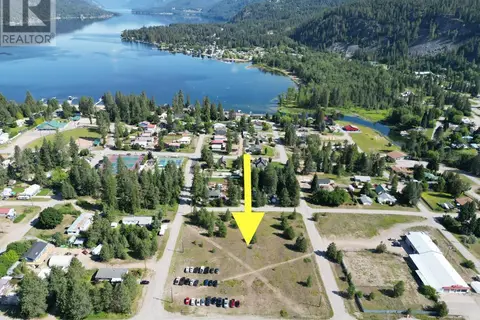 📷 8
$599,000
Lot 1 WEST LAKE Drive
Christina Lake, Christina Lake
Vacant Land · MLS® 2475946 · RE/MAX All Pro Realty
 📷 38
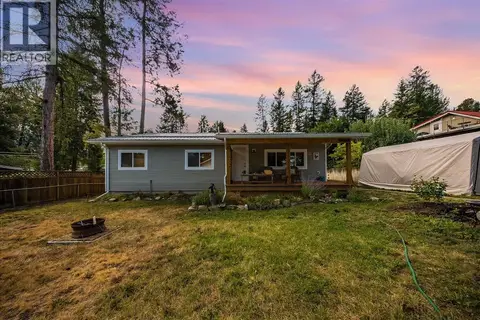
$549,000
3 bd2 ba1408 ft²
160 3rd Avenue
Christina Lake, Christina Lake
Detached · MLS® 10375864 · Grand Forks Realty Ltd
 📷 58
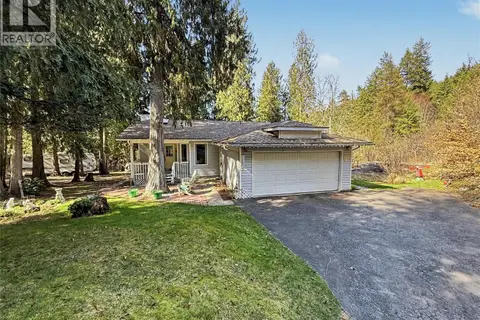
$549,000
3 bd1 ba1 pk1346 ft²
91 HOLMES Road
Christina Lake, Christina Lake
Mobile/Trailer · MLS® 10399080 · RE/MAX All Pro Realty
 📷 29
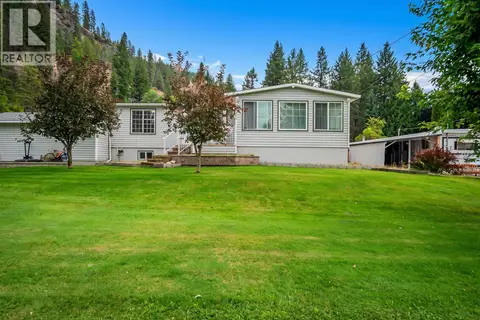
$629,000
3 bd3 ba2 pk2692 ft²
3150 Hama Road
Christina Lake, Christina Lake
Detached · MLS® 10383082 · Grand Forks Realty Ltd
 📷 46
$539,500
3 bd3 ba2 pk2255 ft²
1664 Maida Road
Christina Lake, Christina Lake
Detached · MLS® 10399202 · RE/MAX All Pro Realty
 📷 53
$499,999
3 bd2 ba1534 ft²
1980 3 Highway
Christina Lake, Christina Lake
Detached · MLS® 10388837 · Grand Forks Realty Ltd
 📷 31
$699,000
4 bd3 ba7 pk1404 ft²
1601 BEECH Road
Christina Lake, Christina Lake
Pool
Mobile/Trailer · MLS® 10378905 · RE/MAX All Pro Realty
 📷 32
$699,000
520 3 Highway
Christina Lake, Christina Lake
Vacant Land · MLS® 10398177 · Grand Forks Realty Ltd