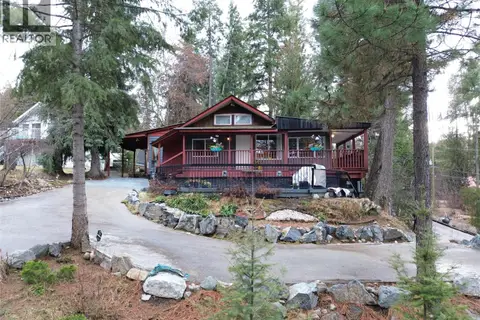
1601 BEECH Road
Christina Lake, Christina Lake, BC, V0H1E0
Listed by RE/MAX All Pro Realty
$699,000
- 4 bedrooms
- 3 bathrooms
- 7 parking
- 1404 sq ft
Listed 210 days ago · MLS® 10378905
About this home
The Ultimate Christina Lake Getaway! Just a short stroll from the lake, this incredibly unique 3-bedroom, 3-bathroom home offers the perfect blend of comfort, privacy, and entertainment—inside and out. Whether you're looking for a full-time home or the ultimate summer retreat, this one is fully finished and ready for you to enjoy from day one! Step into the open-concept main living space, where the kitchen, dining, and living areas flow seamlessly onto a spacious, covered composite deck—ideal for summer BBQs and evening lounging. The property offers both security and curb appeal with an automatic iron gate across the driveway and fully fenced yard. Outside, the ultra-private yard is packed with extras: a sunset lounge, large gazebo, hot tub, a space for an above-ground pool with a solar heating system, wood shed, workshop shed, and a cozy sleeper cabin for guests. But the showstopper? A detached garage turned entertainment hub, complete with a bar, movie theatre, home gym, and its own bathroom—perfect for hosting or unwinding in style. With tons of parking, beautiful outdoor spaces, and all the extras already in place, this property is a rare gem at Christina Lake. Don't miss your chance to make this extraordinary property yours—schedule your private showing today! (id:66966)
Details
- Type
- Mobile/Trailer
- Size
- 1404 sq ft
- Basement
- Crawl space
- Garage
- Garage
- Property tax
- $3,543
- Neighbourhood
- Christina Lake
- Municipality
- Christina Lake
Interior
- Fireplace
- Gas
- Appliances
- Washer, Refrigerator, Range - Electric, Dishwasher, Dryer, Microwave
- Flooring
- Linoleum
Heating, cooling and services
- Heating
- Forced air, Hot Water
- Air conditioning
- Central air conditioning
- Water and sewer
- Septic tank
Building and exterior
- Year built
- 2012
- Roof
- Asphalt shingle
- Outdoor
- Concrete
Parking
- Total parking
- 7
- Driveway and parking
- Detached Garage, Breezeway
Rooms
| Room | Level | Size | Features |
|---|---|---|---|
| Full bathroom | Second level | ||
| Workshop | Second level | 10'10'' x 7'1'' | |
| Bedroom | Second level | 9'4'' x 9'4'' | |
| Laundry room | Main level | 7'2'' x 8'10'' | |
| Dining room | Main level | 12'8'' x 10'3'' | |
| Living room | Main level | 13'2'' x 20'0'' | |
| Kitchen | Main level | 12'8'' x 12'4'' | |
| Bedroom | Main level | 9'9'' x 10'2'' | |
| Bedroom | Main level | 8'9'' x 11'6'' | |
| Primary Bedroom | Main level | 15'2'' x 12'5'' | |
| 4pc Bathroom | Main level | 8'9'' x 5' | |
| 4pc Ensuite bath | Main level |
Location
Location is approximate. See nearby homes on the map
Listed by RE/MAX All Pro Realty.

REALTOR®, REALTORS®, and the REALTOR® logo are certification marks that are owned by REALTOR® Canada Inc. and licensed exclusively to The Canadian Real Estate Association (CREA). These certification marks identify real estate professionals who are members of CREA and who must abide by CREA’s By-Laws, Rules, and the REALTOR® Code. The MLS® trademark and the MLS® logo are owned by CREA and identify the professional real estate services provided by members of CREA.
The information contained on this site is based in whole or in part on information that is provided by members of The Canadian Real Estate Association, who are responsible for its accuracy. CREA reproduces and distributes this information as a service for its members and assumes no responsibility for its accuracy.
Similar homes nearby
See more in Christina Lake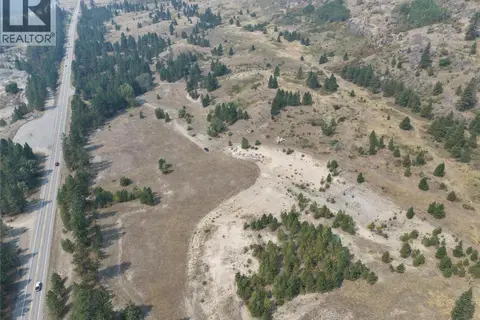 📷 32
$699,000
520 3 Highway
Christina Lake, Christina Lake
Vacant Land · MLS® 10398177 · Grand Forks Realty Ltd
 📷 86
$699,000
4 bd3 ba8 pk3085 ft²
1261 Main Street
Christina Lake, Christina Lake
Detached · MLS® 10401673 · Royal LePage - Wolstencroft
 📷 35
$750,000
4 bd2 ba800 ft²
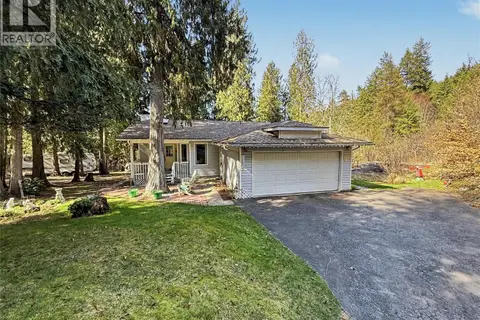
163 Brown Road
Christina Lake, Christina Lake
Waterfront
Detached · MLS® 10391433 · Coldwell Banker Executives Realty
 📷 29
$629,000
3 bd3 ba2 pk2692 ft²
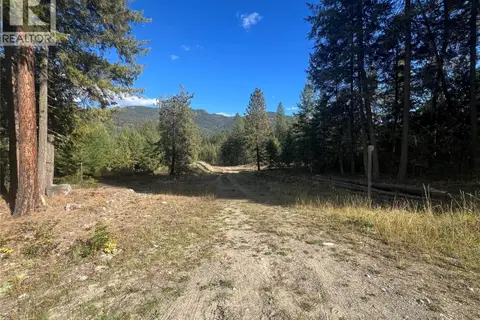
3150 Hama Road
Christina Lake, Christina Lake
Detached · MLS® 10383082 · Grand Forks Realty Ltd
 📷 9
$789,000
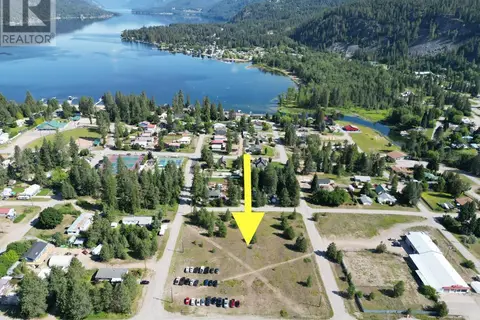
Lot 1 THOMPSON Road
Christina Lake, Christina Lake
Vacant Land · MLS® 10403060 · RE/MAX All Pro Realty
 📷 8
$599,000
Lot 1 WEST LAKE Drive
Christina Lake, Christina Lake
Vacant Land · MLS® 2475946 · RE/MAX All Pro Realty
 📷 46
$588,000
6 bd2 ba1 pk2725 ft²
39 WILKENSON Road
Christina Lake, Christina Lake
Detached · MLS® 10372442 · Grand Forks Realty Ltd