39 Waterford Mews
Waterford, Chestermere, AB, T1X3B4
Listed by First Place Realty
$554,900
- 3 bedrooms
- 3 bathrooms
- 2 parking
- 1687 sq ft
Listed 23 days ago · MLS® A2348794
About this home
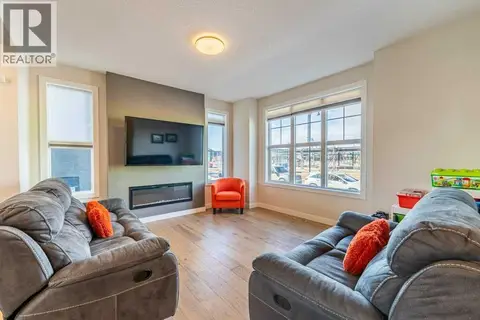
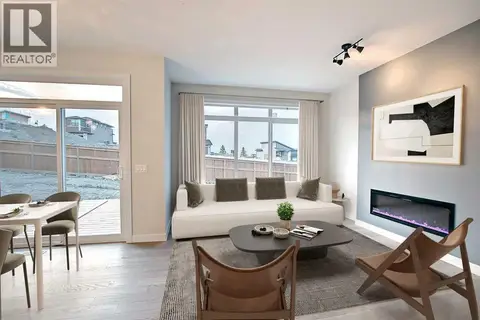
Welcome to this beautifully designed front-attached duplex, offering modern luxury. Thoughtfully crafted with both style and functionality in mind, this home showcases upscale finishes and a smart, family-friendly layout.The main floor features engineered hardwood flooring, while modern tile accents enhance the bathrooms and laundry area. A versatile upper-level loft provides the perfect space for a home office, playroom, or cozy reading nook. Two spacious bedrooms are connected by a convenient Jack & Jill bathroom, while the expansive primary retreat boasts a walk-in closet and a dual-vanity ensuite.Additional highlights include 8-foot doors, elegant wrought-iron railings, quartz countertops throughout, and a contemporary electric fireplace that adds warmth and style. A side entrance offers added flexibility and convenience.This home delivers exceptional comfort, refined finishes, and contemporary elegance—move in right away and enjoy premium living in a thoughtfully designed space.Note: Some interior photos are of the same model and are for illustration purposes only. Actual colors, finishes, and styles may vary.GST Rebate Opportunity:First-time home buyers may be eligible for the GST Rebate, potentially saving up to $50,000 on a new home. Buyer must be 18+, a Canadian citizen or permanent resident, and not have owned or lived in a qualifying home within the past four years. Homes under contract on or after May 27, 2025 may qualify. Subject to Government of Canada / CRA guidelines. Call today! (id:66966)
Details
- Type
- Duplex
- Size
- 1687 sq ft
- Basement
- Unfinished, Full, Separate entrance
- Garage
- Garage
- Neighbourhood
- Waterford
- Municipality
- Chestermere
Interior
- Bedrooms
- 3 above ground
- Fireplace
- Yes
- Appliances
- Refrigerator, Range - Electric, Dishwasher, Microwave Range Hood Combo
- Flooring
- Tile, Carpeted, Wood
Heating, cooling and services
- Heating
- Forced air
Building and exterior
- Year built
- 2026
- Foundation
- Poured Concrete
Parking
- Total parking
- 2
- Driveway and parking
- Attached Garage
Rooms
| Room | Level | Size | Features |
|---|---|---|---|
| Other | Main level | 11.42 Ft x 4.92 Ft | |
| 2pc Bathroom | Main level | 5.92 Ft x 4.92 Ft | |
| Kitchen | Main level | 12.58 Ft x 8.17 Ft | |
| Pantry | Main level | 3.83 Ft x 5.92 Ft | |
| Living room | Main level | 11.67 Ft x 14.08 Ft | |
| Dining room | Main level | 9.58 Ft x 10.42 Ft | |
| Primary Bedroom | Second level | 14.00 Ft x 12.00 Ft | |
| Other | Second level | 8.75 Ft x 4.75 Ft | |
| Bonus Room | Second level | 13.58 Ft x 11.00 Ft | |
| Bedroom | Second level | 10.58 Ft x 10.00 Ft | |
| 4pc Bathroom | Second level | 9.17 Ft x 4.92 Ft | |
| Bedroom | Second level | 10.17 Ft x 11.75 Ft | |
| Laundry room | Second level | 3.92 Ft x 5.83 Ft | |
| 4pc Bathroom | Second level | 8.17 Ft x 8.75 Ft |
Price history
| Date | Price | Change |
|---|---|---|
| Sep 28, 2026 | $569,900 | Listed |
| Oct 22, 2026 | $554,900 | −$15,000 |
Location
Location is approximate. See nearby homes on the map
Listed by First Place Realty.

REALTOR®, REALTORS®, and the REALTOR® logo are certification marks that are owned by REALTOR® Canada Inc. and licensed exclusively to The Canadian Real Estate Association (CREA). These certification marks identify real estate professionals who are members of CREA and who must abide by CREA’s By-Laws, Rules, and the REALTOR® Code. The MLS® trademark and the MLS® logo are owned by CREA and identify the professional real estate services provided by members of CREA.
The information contained on this site is based in whole or in part on information that is provided by members of The Canadian Real Estate Association, who are responsible for its accuracy. CREA reproduces and distributes this information as a service for its members and assumes no responsibility for its accuracy.
Similar homes nearby
See more in Chestermere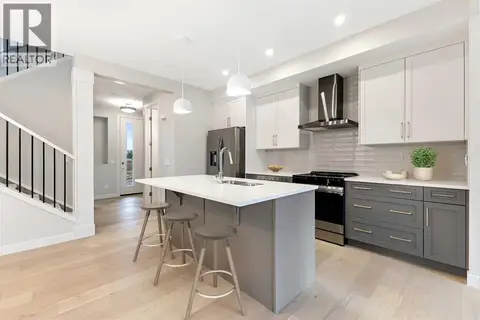 📷 42
$559,900
4 bd3 ba2 pk1578 ft²
286 Waterford Road
Waterford, Chestermere
Basement suite
Detached · MLS® A2300976 · First Place Realty
 📷 6
$559,900
3 bd3 ba2 pk1779 ft²
35 Waterford Mews
Waterford, Chestermere
Basement suiteMultiplex
Duplex · MLS® A2344926 · First Place Realty
 📷 42
$548,000
3+1 bd4 ba2 pk1465 ft²
153 Waterford Boulevard
Waterford, Chestermere
Att/Row/Townhouse · MLS® A2329836 · RE/MAX Complete Realty
 New
📷 34
$545,000
3 bd3 ba4 pk1418 ft²
30 Waterford Road
Waterford, Chestermere
Basement suiteMultiplex
Duplex · MLS® A2353541 · CIR Realty
 📷 11
$539,900
3 bd3 ba2 pk1571 ft²
31 Waterford Mews
Waterford, Chestermere
Basement suiteMultiplex
Duplex · MLS® A2344922 · First Place Realty
 📷 20
$569,900
3 bd3 ba2 pk1687 ft²
63 Waterford Mews
Waterford, Chestermere
Multiplex
Duplex · MLS® A2348767 · First Place Realty
 📷 15
$574,900
3 bd3 ba2 pk1599 ft²
254 Waterford Road
Waterford, Chestermere
Basement suite
Detached · MLS® A2344933 · First Place Realty
 📷 15
$529,900
3 bd3 ba2 pk1357 ft²
385 Waterford Boulevard
Waterford, Chestermere
Basement suite
Att/Row/Townhouse · MLS® A2347138 · First Place Realty