254 Waterford Road
Waterford, Chestermere, AB, T1X3B4
Listed by First Place Realty
$574,900
- 3 bedrooms
- 3 bathrooms
- 2 parking
- 1599 sq ft
Listed 39 days ago · MLS® A2344933
About this home
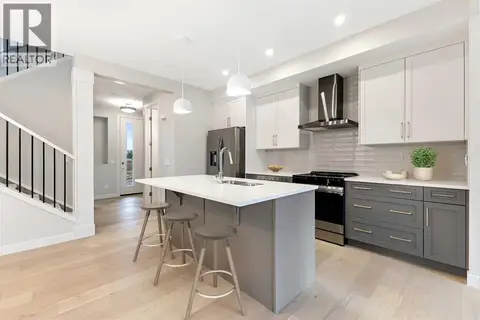
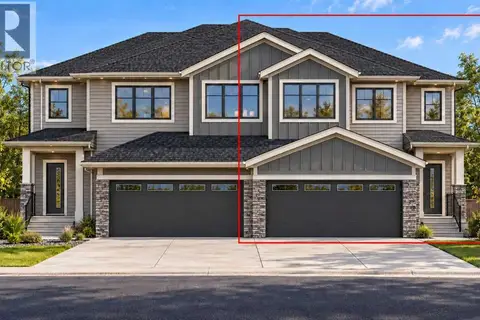
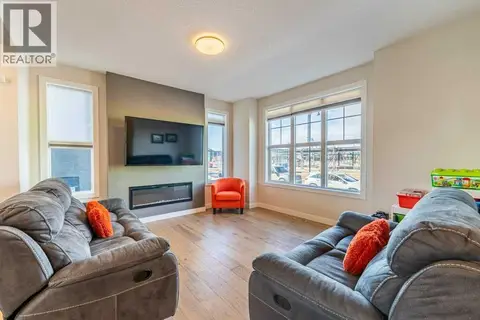
Welcome to this beautifully designed two-storey home in Waterford, Chestermere. Offering 3 bedrooms, 2.5 bathrooms, an unfinished walkout basement, and immediate possession, this home is move-in ready and perfect for families.The main floor features engineered hardwood flooring, 9’ ceilings, a versatile flex room, and a bright, open great room with an electric fireplace. The modern kitchen offers quartz countertops, chimney-style hood fan, built-in microwave, and stainless steel appliances.Upstairs, the spacious primary suite includes a large walk-in closet and spa-inspired ensuite with dual vanities. Two additional bedrooms, a full bathroom, and convenient upper-floor laundry complete the second level.The walkout basement provides excellent future potential for additional living space, a recreation area, or a home office. Enjoy the treated wood deck and easy access to nearby parks, playgrounds, walking and bike paths, schools, and local amenities.Unlock Your First Home with the GST Rebate! The First-Time Home Buyers' GST Rebate could save you up to $50,000 on a new home! You must be 18+, a Canadian citizen or permanent resident, and haven't owned or lived in a home you or your spouse/common-law partner owned in the last four years. This is a LIMITED-TIME opportunity—homes placed under contract after May 27, 2025 are eligible. Terms and conditions are subject to the Government of Canada/CRA rules and guidelines. Note: Interior photos are from a similar home for illustration purposes. Style and interior colours may vary. Call today! (id:66966)
Details
- Type
- Detached
- Size
- 1599 sq ft
- Basement
- Unfinished, Full, Separate entrance, Walk out
- Neighbourhood
- Waterford
- Municipality
- Chestermere
Interior
- Bedrooms
- 3 above ground
- Fireplace
- Yes
- Appliances
- Refrigerator, Range - Electric, Dishwasher, Microwave, Hood Fan
- Flooring
- Tile, Carpeted, Wood
Heating, cooling and services
- Heating
- Forced air
Building and exterior
- Year built
- 2026
- Foundation
- Poured Concrete
Parking
- Total parking
- 2
- Driveway and parking
- Parking Pad
Rooms
| Room | Level | Size | Features |
|---|---|---|---|
| Other | Main level | 4.92 Ft x 5.50 Ft | |
| Living room | Main level | 13.42 Ft x 13.58 Ft | |
| Kitchen | Main level | 11.50 Ft x 8.83 Ft | |
| Dining room | Main level | 8.17 Ft x 12.33 Ft | |
| Office | Main level | 9.67 Ft x 10.42 Ft | |
| Other | Main level | 4.83 Ft x 5.67 Ft | |
| Primary Bedroom | Second level | 11.33 Ft x 11.42 Ft | |
| 5pc Bathroom | Second level | 11.33 Ft x 10.25 Ft | |
| 2pc Bathroom | Main level | 6.75 Ft x 2.92 Ft | |
| Other | Second level | 5.58 Ft x 7.17 Ft | |
| 4pc Bathroom | Second level | 8.50 Ft x 4.92 Ft | |
| Bedroom | Second level | 10.17 Ft x 9.33 Ft | |
| Bedroom | Second level | 10.00 Ft x 9.25 Ft |
Price history
| Date | Price | Change |
|---|---|---|
| Oct 11, 2026 | $589,900 | Listed |
| Oct 22, 2026 | $574,900 | −$15,000 |
Location
Location is approximate. See nearby homes on the map
Listed by First Place Realty.

REALTOR®, REALTORS®, and the REALTOR® logo are certification marks that are owned by REALTOR® Canada Inc. and licensed exclusively to The Canadian Real Estate Association (CREA). These certification marks identify real estate professionals who are members of CREA and who must abide by CREA’s By-Laws, Rules, and the REALTOR® Code. The MLS® trademark and the MLS® logo are owned by CREA and identify the professional real estate services provided by members of CREA.
The information contained on this site is based in whole or in part on information that is provided by members of The Canadian Real Estate Association, who are responsible for its accuracy. CREA reproduces and distributes this information as a service for its members and assumes no responsibility for its accuracy.
Similar homes nearby
See more in Chestermere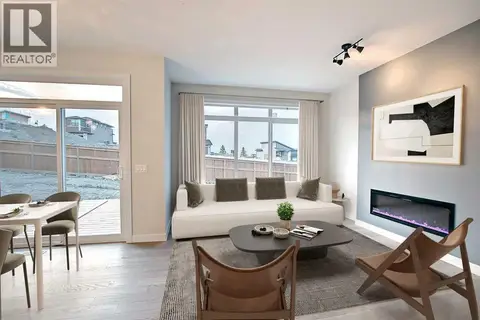 📷 20
$569,900
3 bd3 ba2 pk1687 ft²
63 Waterford Mews
Waterford, Chestermere
Multiplex
Duplex · MLS® A2348767 · First Place Realty
 📷 42
$559,900
4 bd3 ba2 pk1578 ft²
286 Waterford Road
Waterford, Chestermere
Basement suite
Detached · MLS® A2300976 · First Place Realty
 📷 6
$559,900
3 bd3 ba2 pk1779 ft²
35 Waterford Mews
Waterford, Chestermere
Basement suiteMultiplex
Duplex · MLS® A2344926 · First Place Realty
 📷 8
$554,900
3 bd3 ba2 pk1687 ft²
39 Waterford Mews
Waterford, Chestermere
Basement suiteMultiplex
Duplex · MLS® A2348794 · First Place Realty
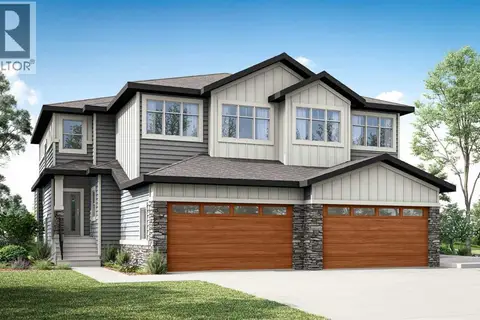 📷 50
$595,900
4 bd3 ba4 pk1960 ft²
50 Waterford Mews
Waterford, Chestermere
Basement suiteMultiplex
Duplex · MLS® A2349764 · Century 21 Bravo Realty
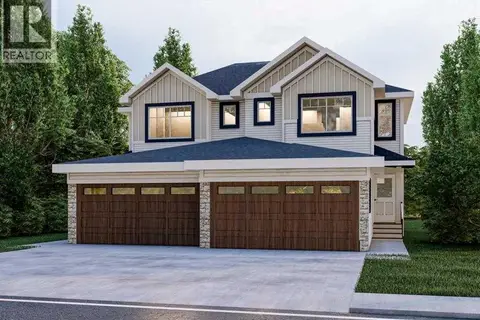 📷 4
$595,900
4 bd3 ba4 pk2089 ft²
58 Waterford Mews
Waterford, Chestermere
Basement suiteMultiplex
Duplex · MLS® A2350303 · eXp Realty
 📷 44
$595,900
5 bd3 ba4 pk2087 ft²
78 Waterford Mews
Waterford, Chestermere
Basement suiteMultiplex
Duplex · MLS® A2350305 · Century 21 Bravo Realty
 📷 42
$548,000
3+1 bd4 ba2 pk1465 ft²
153 Waterford Boulevard
Waterford, Chestermere
Att/Row/Townhouse · MLS® A2329836 · RE/MAX Complete Realty