39 rue St-Antoine
Saint-Léonard, NB, E7E1Y9
Listed by Keller Williams Capital Realty
$230,000
- 3 bedrooms
- 2 bathrooms
- 1667 sq ft
Listed 120 days ago · MLS® NB142580
About this home
Discover the perfect blend of space, comfort, and location in this beautifully maintained 3-bedroom, 2-bath home. Featuring a fully finished basement, detached double-car garage, and a private backyard oasis designed for relaxation and entertaining. Ideally situated within walking distance to schools, the arena, and just steps from a tennis court, this home offers an exceptional lifestyle for active families and those who love the outdoors. A rare opportunity to enjoy convenience, recreation, and everyday comfort all in one address. (id:66966)
Details
- Type
- Detached
- Size
- 1667 sq ft
- Garage
- Garage
- Property tax
- $1,978
- Municipality
- Saint-Léonard
Interior
- Bedrooms
- 3 above ground
- Fireplace
- No
- Flooring
- Laminate, Ceramic, Vinyl, Wood
Heating, cooling and services
- Heating
- Heat Pump, Stove, Electric, Pellet
- Air conditioning
- Heat Pump
- Water and sewer
- Municipal sewage system
Building and exterior
- Year built
- 1955
- Foundation
- Concrete
- Outdoor
- Vinyl
Parking
- Driveway and parking
- Detached Garage, Garage
Rooms
| Room | Level | Size | Features |
|---|---|---|---|
| Family room | Second level | 24'8'' x 10'3'' | |
| Bonus Room | Second level | 16'8'' x 11'3'' | |
| Bedroom | Second level | 11'9'' x 9'0'' | |
| Bedroom | Second level | 9'8'' x 10'9'' | |
| Primary Bedroom | Second level | 12'4'' x 10'9'' | |
| Bath (# pieces 1-6) | Main level | 11'0'' x 6'2'' | |
| Dining room | Main level | 11'0'' x 6'1'' | |
| Living room | Main level | 12'10'' x 10'9'' | |
| Kitchen | Main level | 11'1'' x 17'8'' |
Location
Location is approximate. See nearby homes on the map
Listed by Keller Williams Capital Realty.

REALTOR®, REALTORS®, and the REALTOR® logo are certification marks that are owned by REALTOR® Canada Inc. and licensed exclusively to The Canadian Real Estate Association (CREA). These certification marks identify real estate professionals who are members of CREA and who must abide by CREA’s By-Laws, Rules, and the REALTOR® Code. The MLS® trademark and the MLS® logo are owned by CREA and identify the professional real estate services provided by members of CREA.
The information contained on this site is based in whole or in part on information that is provided by members of The Canadian Real Estate Association, who are responsible for its accuracy. CREA reproduces and distributes this information as a service for its members and assumes no responsibility for its accuracy.
Similar homes nearby
See more in Saint-Léonard 📷 17
$225,000
3 bd1 ba1061 ft²
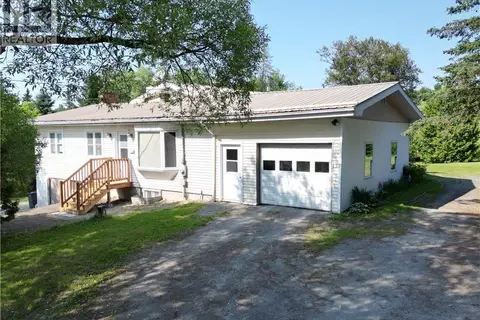
77 Rue Nadeau
Saint-Léonard
Detached · MLS® NB135688 · Keller Williams Capital Realty
 📷 50
$239,900
1948 ft²
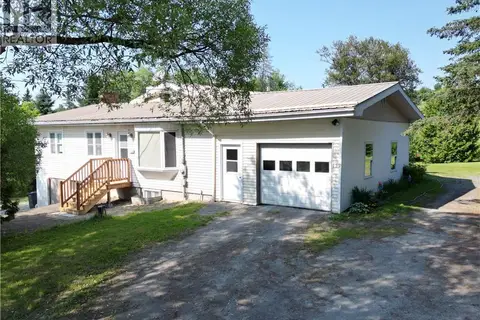
159 ch De La Grande-Rivière
Saint-Léonard
Multiplex
Triplex · MLS® NB142233 · Royal LePage Prestige
 📷 49
$239,900
3+2 bd3 ba1948 ft²
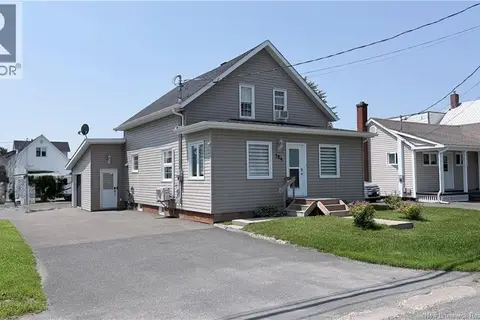
159 ch De La Grande-Rivière
Saint-Léonard
Detached · MLS® NB142229 · Royal LePage Prestige
 📷 33
$199,000
3 bd2 ba1311 ft²
784 Principal Street
Saint-Léonard
Detached · MLS® NB143518 · Keller Williams Capital Realty