159 ch De La Grande-Rivière
Saint-Léonard, NB, E7E2K3
Listed by Royal LePage Prestige
$239,900
- 3+2 bedrooms
- 3 bathrooms
- 1948 sq ft
Listed 125 days ago · MLS® NB142229
About this home
This versatile property just outside of Saint-Léonard offers the perfect blend of homeownership, income potential, and flexibility. Set on a spacious lot with a brook running through the back of the property, you'll enjoy a peaceful setting while remaining close to local amenities and the Irving mill. The property currently features a 2-bedroom main home, a self-contained 2-bedroom basement suite, and a separate 1-bedroom unit at the rear. Each living space has its own private entrance, kitchen, laundry, and bathroom, making it ideal for multi-generational living, rental income, or a combination of both. Looking for more space? The property could potentially be converted back into one large residence, creating a spacious 5-bedroom, 3-bathroom family home. Outside, you'll find a circular driveway, attached garage, detached garage, and plenty of room to enjoy the outdoors. Whether you're searching for a mortgage helper, investment opportunity, or a property that can adapt to your needs, this one offers endless possibilities in a beautiful country setting. (id:66966)
Details
- Type
- Detached
- Style
- Bungalow
- Size
- 1948 sq ft
- Garage
- Garage
- Property tax
- $1,956
- Municipality
- Saint-Léonard
Interior
- Bedrooms
- 3 above ground + 2 below
- Fireplace
- No
- Flooring
- Laminate, Ceramic, Linoleum, Wood
Heating, cooling and services
- Heating
- Stove, Oil, Wood, Hot Water
- Water and sewer
- Septic System
Building and exterior
- Style
- Bungalow
- Foundation
- Concrete
- Outdoor
- Vinyl
Parking
- Driveway and parking
- Attached Garage, Detached Garage, Garage, Inside Entry
Rooms
| Room | Level | Size | Features |
|---|---|---|---|
| Other | Basement | 6' x 4'1'' | |
| Bedroom | Basement | 12'7'' x 8' | |
| Bedroom | Basement | 11'4'' x 13'2'' | |
| Bath (# pieces 1-6) | Basement | 6'3'' x 8'4'' | |
| Living room | Basement | 15'4'' x 18'5'' | |
| Other | Basement | 3'7'' x 12' | |
| Foyer | Basement | 3'8'' x 8'6'' | |
| Kitchen/Dining room | Basement | 9'6'' x 13'3'' | |
| Bath (# pieces 1-6) | Main level | 9'7'' x 5' | |
| Bedroom | Main level | 13'9'' x 17'8'' | |
| Other | Main level | 3'5'' x 6'1'' | |
| Kitchen/Dining room | Main level | 16'1'' x 15'3'' | |
| Bedroom | Main level | 11'8'' x 9'8'' | |
| Bedroom | Main level | 12'8'' x 9'9'' | |
| Bath (# pieces 1-6) | Main level | 6'9'' x 9'6'' | |
| Laundry room | Main level | 7'9'' x 11'2'' | |
| Other | Main level | 3'1'' x 11'8'' | |
| Living room | Main level | 14'6'' x 14' | |
| Kitchen/Dining room | Main level | 18'2'' x 11'5'' |
Location
Location is approximate. See nearby homes on the map
Listed by Royal LePage Prestige.

REALTOR®, REALTORS®, and the REALTOR® logo are certification marks that are owned by REALTOR® Canada Inc. and licensed exclusively to The Canadian Real Estate Association (CREA). These certification marks identify real estate professionals who are members of CREA and who must abide by CREA’s By-Laws, Rules, and the REALTOR® Code. The MLS® trademark and the MLS® logo are owned by CREA and identify the professional real estate services provided by members of CREA.
The information contained on this site is based in whole or in part on information that is provided by members of The Canadian Real Estate Association, who are responsible for its accuracy. CREA reproduces and distributes this information as a service for its members and assumes no responsibility for its accuracy.
Similar homes nearby
See more in Saint-Léonard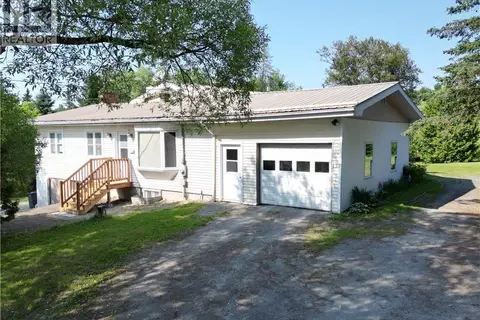 📷 50
$239,900
1948 ft²
159 ch De La Grande-Rivière
Saint-Léonard
Multiplex
Triplex · MLS® NB142233 · Royal LePage Prestige
 📷 49
$230,000
3 bd2 ba1667 ft²
39 rue St-Antoine
Saint-Léonard
Detached · MLS® NB142580 · Keller Williams Capital Realty
 📷 17
$225,000
3 bd1 ba1061 ft²
77 Rue Nadeau
Saint-Léonard
Detached · MLS® NB135688 · Keller Williams Capital Realty
 📷 33
$199,000
3 bd2 ba1311 ft²
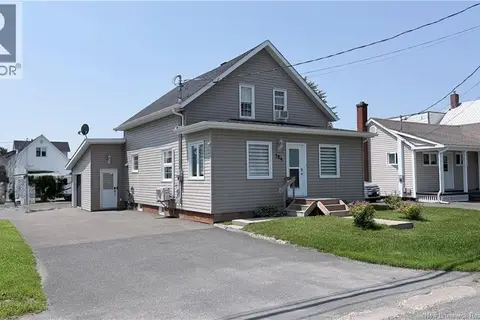
784 Principal Street
Saint-Léonard
Detached · MLS® NB143518 · Keller Williams Capital Realty