39 Ridgewood Drive
Sackville, NB, E4L4T5
Listed by RE/MAX Sackville Realty
$699,000
- 4 bedrooms
- 4 bathrooms
- 3604 sq ft
Listed 15 days ago · MLS® NB148661
About this home
Welcome to this beautiful 3 bedroom family home with attached garage, situated on on a quiet cul-de-sac. Through the front door is the foyer leading to an open concept large living and dining room, a spacious kitchen with center island, and a half bath enjoy the luxury of in floor heating in the hallway, kitchen and bathroom. A bonus sunroom, complete with a hot tub, is located at the back. On the second floor you will find a large primary bedroom with walk-in closet and ensuite bath. There are two additional bedrooms ,a second full bath, and a laundry room. This floor also has access to the bonus room over the attached garage, for use as an additional bedroom, family room or storge. The basement contains a rec room and partially finished storage area. This well maintained property is over an acre in size, has a detached garage and a line of mature trees located along the back. (id:66966)
Details
- Type
- Detached
- Style
- 2 Level
- Size
- 3604 sq ft
- Basement
- Full
- Property tax
- $7,770
- Municipality
- Sackville
Interior
- Bedrooms
- 4 above ground
- Fireplace
- No
- Flooring
- Laminate, Ceramic, Vinyl
Heating, cooling and services
- Heating
- Heat Pump, Baseboard heaters, Electric
- Air conditioning
- Heat Pump
Building and exterior
- Style
- 2 Level
- Foundation
- Insulated Concrete Forms
- Outdoor
- Vinyl
Rooms
| Room | Level | Size | Features |
|---|---|---|---|
| 2pc Bathroom | Main level | 5'10'' x 4'9'' | |
| Family room | Basement | 14'7'' x 31'3'' | |
| Recreation room | Basement | 11'7'' x 13'9'' | |
| 3pc Ensuite bath | Second level | 9'6'' x 8'2'' | |
| Bedroom | Second level | 18'10'' x 15'8'' | |
| Bedroom | Second level | 11'11'' x 14'8'' | |
| Bedroom | Second level | 11'2'' x 12'9'' | |
| 4pc Bathroom | Second level | 9'10'' x 6'4'' | |
| Laundry room | Second level | 9'10'' x 5'6'' | |
| Bonus Room | Second level | 23'4'' x 18'8'' | |
| Sunroom | Main level | 10'3'' x 17'10'' | |
| 2pc Bathroom | Main level | 4'10'' x 5'1'' | |
| Living room | Main level | 28'0'' x 13'2'' | |
| Dining room | Main level | 13'4'' x 8'3'' | |
| Kitchen | Main level | 13'4'' x 13'3'' |
Location
Location is approximate. See nearby homes on the map
Listed by RE/MAX Sackville Realty.

REALTOR®, REALTORS®, and the REALTOR® logo are certification marks that are owned by REALTOR® Canada Inc. and licensed exclusively to The Canadian Real Estate Association (CREA). These certification marks identify real estate professionals who are members of CREA and who must abide by CREA’s By-Laws, Rules, and the REALTOR® Code. The MLS® trademark and the MLS® logo are owned by CREA and identify the professional real estate services provided by members of CREA.
The information contained on this site is based in whole or in part on information that is provided by members of The Canadian Real Estate Association, who are responsible for its accuracy. CREA reproduces and distributes this information as a service for its members and assumes no responsibility for its accuracy.
Similar homes nearby
See more in Sackville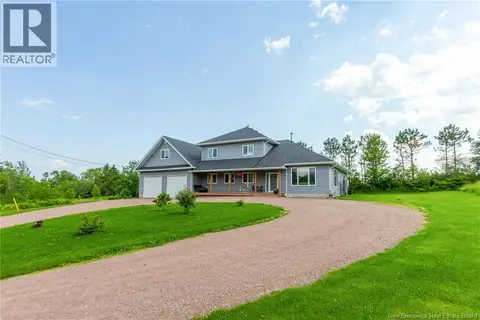 📷 48
$719,500
5 bd5 ba3361 ft²
286 Mount View Road
Sackville
Detached · MLS® NB143321 · RE/MAX Sackville Realty
 📷 48
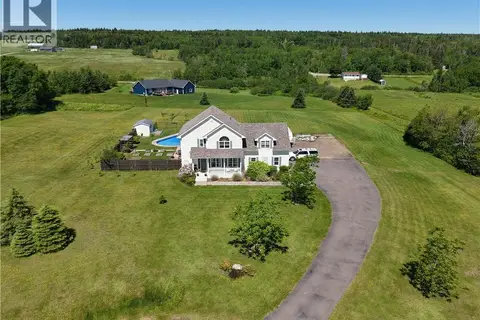
$599,900
3 bd3 ba2916 ft²
17 Sunrise Ridge Road
Sackville
Pool
Detached · MLS® NB142540 · Keller Williams Capital Realty
 📷 49
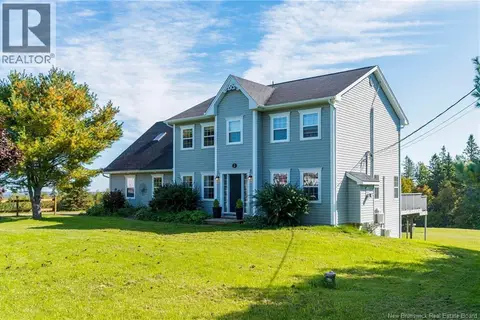
$599,000
4+1 bd4 ba2995 ft²
2 Sunrise Ridge
Sackville
Detached · MLS® NB148653 · Royal LePage Atlantic
 📷 50
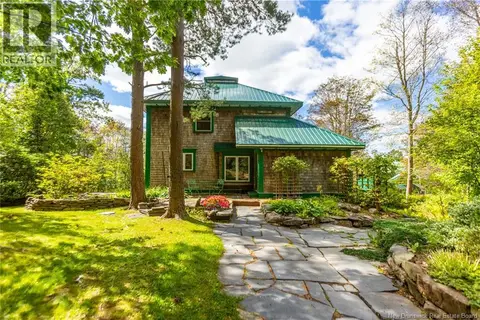
$565,000
4 bd3 ba2694 ft²
18 Campbell's Hill
Sackville
Detached · MLS® NB147353 · RE/MAX Sackville Realty