17 Sunrise Ridge Road
Sackville, NB, E4L4S4
Listed by Keller Williams Capital Realty
$599,900
- 3 bedrooms
- 3 bathrooms
- 2916 sq ft
Listed 117 days ago · MLS® NB142540
About this home
STUNNING! Immaculate 3-bedroom, 2.5-bath luxury home nestled on a private 2-acre lot at the end of a quiet cul-de-sac in the highly sought-after Sunrise Ridge community. Featuring a spectacular large in-ground heated pool with shallow and deep ends, a heated attached double-car garage, breathtaking sunrise views, and premium finishes throughout, this exceptional property offers the perfect blend of elegance, privacy, and convenienceall just 2 minutes from Highway 2. Step inside and be welcomed by a beautiful foyer that opens into bright, inviting living spaces designed for both everyday living and entertaining. This meticulously maintained home showcases quality craftsmanship throughout, with mini-split heat pumps providing year-round comfort and high-end finishes creating a warm yet sophisticated atmosphere. The spacious primary bedroom is a true retreat, offering ample room to relax while enjoying picturesque views of the surrounding landscape. The backyard is nothing short of extraordinary. Fenced and designed for both relaxation and entertaining, it features a stunning large in-ground pool with a recently installed liner, generous patio and deck space, and plenty of room to enjoy the privacy and tranquility that this beautiful 2-acre property provides. Whether hosting summer gatherings or enjoying a quiet evening at home, this outdoor oasis is sure to impress. The heated attached double-car garage adds convenience and versatility year-round, while the home's location at the end of the cul-de-sac provides an added sense of privacy in an already peaceful neighbourhood. True to its name, Sunrise Ridge offers spectacular sunrise views that can be enjoyed from the comfort of your own home each morning. Impeccably cared for and beautifully appointed, this is more than just a homeit's a lifestyle. Rarely does a property combine luxury, privacy, acreage, and such an exceptional outdoor living experience. This is one you won't want to miss. (id:66966)
Details
- Type
- Detached
- Style
- 2 Level
- Size
- 2916 sq ft
- Garage
- Garage
- Property tax
- $7,167
- Municipality
- Sackville
Interior
- Bedrooms
- 3 above ground
- Fireplace
- No
- Flooring
- Hardwood, Laminate, Vinyl
Heating, cooling and services
- Heating
- Heat Pump, Baseboard heaters
- Air conditioning
- Heat Pump
- Water and sewer
- Septic System
Building and exterior
- Style
- 2 Level
- Foundation
- Concrete
- Pool
- Inground pool
- Outdoor
- Vinyl
Parking
- Driveway and parking
- Attached Garage, Garage
Rooms
| Room | Level | Size | Features |
|---|---|---|---|
| Utility room | Basement | 6'3'' x 10'6'' | |
| Storage | Basement | 11'6'' x 11'0'' | |
| Recreation room | Basement | 25'6'' x 27'7'' | |
| 4pc Ensuite bath | Second level | 10'0'' x 15'0'' | |
| Primary Bedroom | Second level | 16'4'' x 26'2'' | |
| Bonus Room | Second level | 11'8'' x 16'7'' | |
| Bedroom | Second level | 12'3'' x 13'3'' | |
| Bedroom | Second level | 12'3'' x 13'2'' | |
| 4pc Bathroom | Second level | 7'1'' x 12'3'' | |
| Laundry room | Main level | 12'4'' x 5'9'' | |
| Kitchen | Main level | 12'7'' x 14'9'' | |
| Dining room | Main level | 12'7'' x 8'2'' | |
| Living room | Main level | 14'6'' x 16'5'' | |
| 2pc Bathroom | Main level | 7'0'' x 4'5'' | |
| Foyer | Main level | 7'1'' x 7'8'' |
Location
Location is approximate. See nearby homes on the map
Listed by Keller Williams Capital Realty.

REALTOR®, REALTORS®, and the REALTOR® logo are certification marks that are owned by REALTOR® Canada Inc. and licensed exclusively to The Canadian Real Estate Association (CREA). These certification marks identify real estate professionals who are members of CREA and who must abide by CREA’s By-Laws, Rules, and the REALTOR® Code. The MLS® trademark and the MLS® logo are owned by CREA and identify the professional real estate services provided by members of CREA.
The information contained on this site is based in whole or in part on information that is provided by members of The Canadian Real Estate Association, who are responsible for its accuracy. CREA reproduces and distributes this information as a service for its members and assumes no responsibility for its accuracy.
Similar homes nearby
See more in Sackville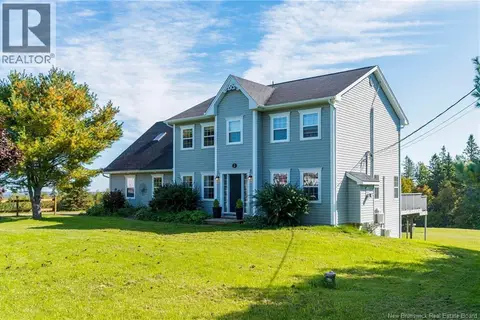 📷 49
$599,000
4+1 bd4 ba2995 ft²
2 Sunrise Ridge
Sackville
Detached · MLS® NB148653 · Royal LePage Atlantic
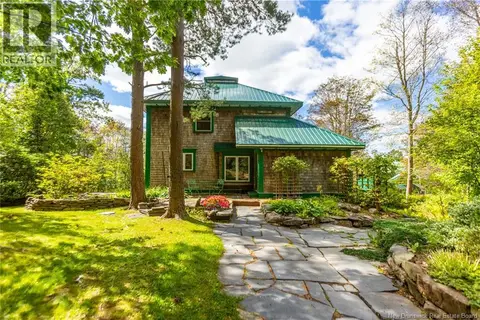 📷 50
$565,000
4 bd3 ba2694 ft²
18 Campbell's Hill
Sackville
Detached · MLS® NB147353 · RE/MAX Sackville Realty
 📷 29
$539,900
3 bd2 ba1600 ft²
17 Burman Street
Sackville
Detached · MLS® NB145832 · LPT Realty
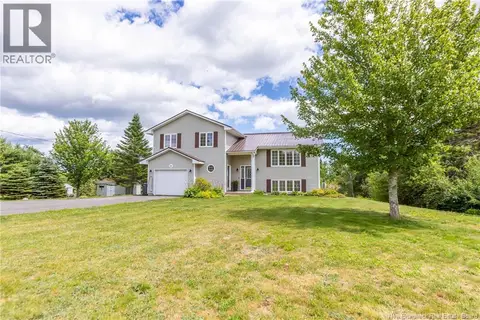 📷 49
$539,500
2+2 bd2 ba2212 ft²
26 Carriage Court
Sackville
Detached · MLS® NB144408 · RE/MAX Sackville Realty
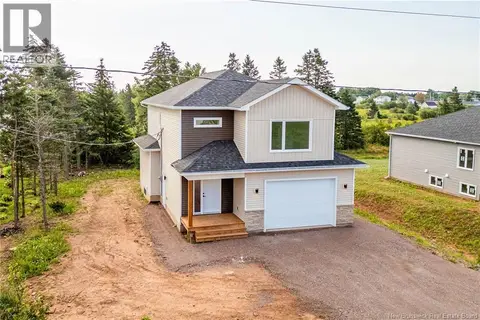 📷 41
$529,500
3 bd3 ba1730 ft²
19 Burman Street
Sackville
Detached · MLS® NB147772 · RE/MAX Sackville Realty
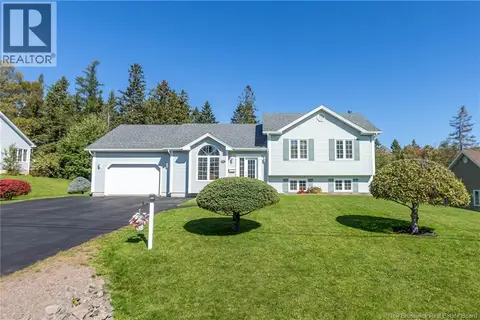 📷 40
$529,500
3+1 bd2 ba1952 ft²
61 Fawcett Avenue
Sackville
Detached · MLS® NB148974 · RE/MAX Sackville Realty
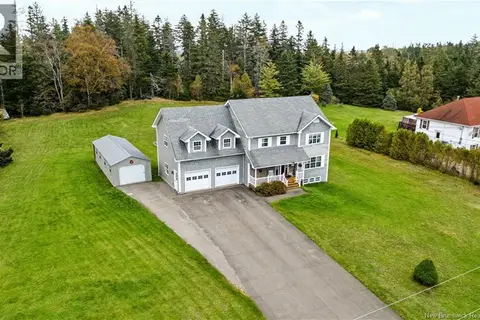 📷 50
$699,000
4 bd4 ba3604 ft²
39 Ridgewood Drive
Sackville
Detached · MLS® NB148661 · RE/MAX Sackville Realty
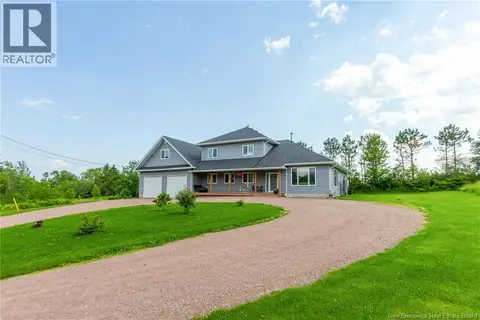 📷 48
$719,500
5 bd5 ba3361 ft²
286 Mount View Road
Sackville
Detached · MLS® NB143321 · RE/MAX Sackville Realty