39 Johnson Way
Revelstoke, Revelstoke, BC, V0E2S0
Listed by RE/MAX Revelstoke Realty
$679,000
- 4 bedrooms
- 2 bathrooms
- 2 parking
- 1680 sq ft
Listed 167 days ago · MLS® 10385925
About this home
Welcome to Johnson Heights, a community with family-friendly vibes. This 1,680 sq. ft. property features a main home with 3 bedrooms, 1 bathroom, and a functional, open-concept kitchen, dining, and living space—perfect for entertaining or spending time with family and friends. As a major bonus, the home includes a lovely self-contained 1-bedroom, 1-bathroom secondary living area, ideal for guests, extended family, or use as a mortgage helper. The home has been meticulously maintained and updated throughout, featuring new paint, new kitchen cabinets and appliances, and all-new flooring in the main living space. Major system updates include a 25-year shingled roof installed in 2020 and a brand-new hot water tank (2026). The lot boasts stunning mountain views and is flanked by mature trees for added privacy. Plus, the two sheds provide for additional storage. Strata benefits include a playground and a large dedicated area for RV or boat storage. Located just minutes from downtown and world-class recreation, this home truly ticks every box for the Revelstoke lifestyle. (id:66966)
Details
- Type
- Mobile/Trailer
- Size
- 1680 sq ft
- Property tax
- $2,559
- Maintenance fee
- $72/month
- Neighbourhood
- Revelstoke
- Municipality
- Revelstoke
Interior
- Fireplace
- No
- Appliances
- Refrigerator, Range - Electric, Dishwasher, Microwave, Washer & Dryer
- Flooring
- Tile, Carpeted, Vinyl
Heating, cooling and services
- Heating
- Forced air, See remarks
- Water and sewer
- Municipal sewage system
Building and exterior
- Year built
- 1999
- Roof
- Asphalt shingle
- Outdoor
- Vinyl siding
Parking
- Total parking
- 2
Rooms
| Room | Level | Size | Features |
|---|---|---|---|
| Dining room | Additional Accommodation | 9'8'' x 15'9'' | |
| Living room | Additional Accommodation | 9'8'' x 15'9'' | |
| Kitchen | Additional Accommodation | 7'8'' x 8'10'' | |
| Full bathroom | Additional Accommodation | 5'9'' x 7'11'' | |
| Primary Bedroom | Additional Accommodation | 11'5'' x 11'5'' | |
| Laundry room | Main level | 5'5'' x 8'8'' | |
| 4pc Bathroom | Main level | 4'3'' x 7'6'' | |
| Bedroom | Main level | 12'2'' x 9'7'' | |
| Bedroom | Main level | 12'2'' x 9'7'' | |
| Primary Bedroom | Main level | 12'2'' x 9'6'' | |
| Dining room | Main level | 8'8'' x 10'6'' | |
| Kitchen | Main level | 6'4'' x 15'5'' | |
| Living room | Main level | 13'1'' x 17'9'' |
Location
Location is approximate. See nearby homes on the map
Listed by RE/MAX Revelstoke Realty.

REALTOR®, REALTORS®, and the REALTOR® logo are certification marks that are owned by REALTOR® Canada Inc. and licensed exclusively to The Canadian Real Estate Association (CREA). These certification marks identify real estate professionals who are members of CREA and who must abide by CREA’s By-Laws, Rules, and the REALTOR® Code. The MLS® trademark and the MLS® logo are owned by CREA and identify the professional real estate services provided by members of CREA.
The information contained on this site is based in whole or in part on information that is provided by members of The Canadian Real Estate Association, who are responsible for its accuracy. CREA reproduces and distributes this information as a service for its members and assumes no responsibility for its accuracy.
Similar homes nearby
See more in Revelstoke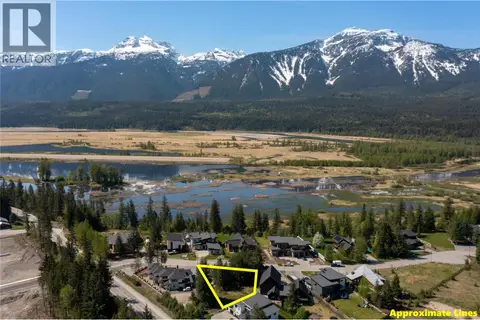
$625,000
1350 Lee Road
Revelstoke, Revelstoke
Vacant Land · MLS® 10402716 · RE/MAX Revelstoke Realty
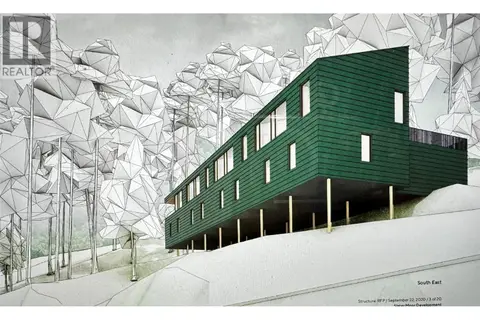 📷 12
$619,000
714 Cedar Street
Revelstoke, Revelstoke
Vacant Land · MLS® 10390909 · Coldwell Banker Executives Realty
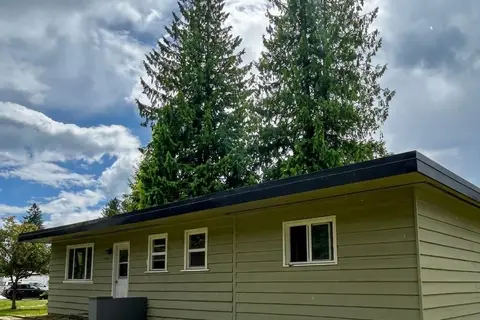 📷 7
$749,000
3 bd1 ba4 pk1128 ft²
1201 Victoria Road W
Revelstoke, Revelstoke
Detached · MLS® 10393610 · RE/MAX Revelstoke Realty
 📷 30
$749,000
3 bd2 ba2 pk1456 ft²
16 Johnson Way
Revelstoke, Revelstoke
Mobile/Trailer · MLS® 10398494 · RE/MAX Revelstoke Realty
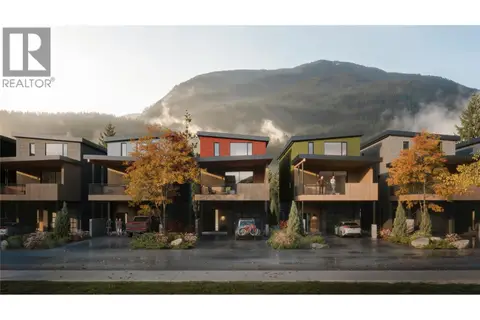 📷 10
$749,999
2513 Nels Nelson Crescent Lot# 6
Revelstoke, Revelstoke
Vacant Land · MLS® 10402576 · RE/MAX Revelstoke Realty
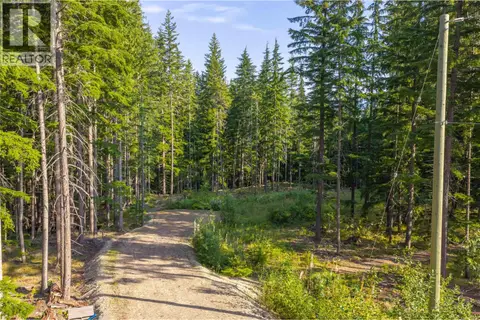 📷 58
$599,000
8044 23 South Highway
Revelstoke, Revelstoke
Waterfront
Vacant Land · MLS® 10399668 · Royal LePage Revelstoke
 📷 12
$759,000
3 bd2 ba4 pk1296 ft²
44 Johnson Way
Revelstoke, Revelstoke
Mobile/Trailer · MLS® 10402012 · PG Direct Realty
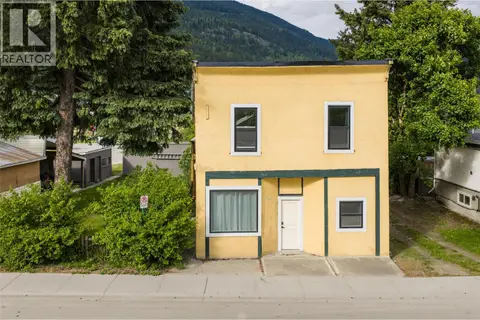 📷 39
$775,000
7 bd2 ba4 pk1762 ft²
604 Fourth Street E
Revelstoke, Revelstoke
Detached · MLS® 10385422 · RE/MAX Revelstoke Realty