604 Fourth Street E
Revelstoke, Revelstoke, BC, V0E2S0
Listed by RE/MAX Revelstoke Realty
$775,000
- 7 bedrooms
- 2 bathrooms
- 4 parking
- 1762 sq ft
Listed 159 days ago · MLS® 10385422
About this home
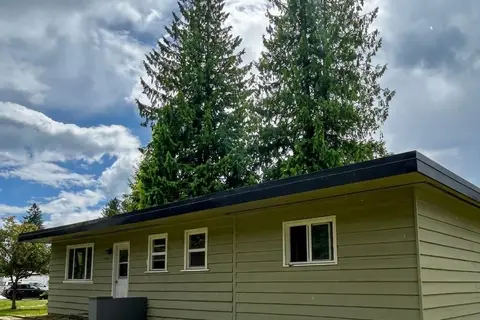
Spacious and versatile 7-bedroom, 2-bathroom home offering excellent staff housing or investment potential! This well-maintained property features generously sized rooms, a large kitchen with two fridges, and a comfortable common living area ideal for shared living. Enjoy the convenience of in-house laundry and abundant storage space in the unfinished basement. Recent renovations in 2023 include a new furnace, windows, plumbing, re-wired, new bathrooms, updated carpets, fresh paint, and refreshed kitchen cabinets with modern appliances, providing a move-in-ready experience. A new torch-on roof was completed in April 2026 for added peace of mind. The functional breezeway design allows for easy snow removal, while rear laneway and alley access provide ample parking options. Centrally located, this home is within walking distance to town amenities, making it highly desirable for tenants or staff accommodation. A rare opportunity combining space, updates, and prime location—ideal for investors or those seeking flexible living arrangements. (id:66966)
Details
- Type
- Detached
- Style
- Multi-level
- Size
- 1762 sq ft
- Basement
- Full
- Property tax
- $4,313
- Neighbourhood
- Revelstoke
- Municipality
- Revelstoke
Interior
- Fireplace
- No
- Appliances
- Refrigerator, Range - Electric
- Flooring
- Tile
Heating, cooling and services
- Heating
- Forced air, See remarks
- Water and sewer
- Municipal sewage system
Building and exterior
- Style
- Multi-level
- Year built
- 1901
- Roof
- Metal
- Outdoor
- Stucco
Parking
- Total parking
- 4
- Driveway and parking
- Breezeway, Rear, Street, Additional Parking
Rooms
| Room | Level | Size | Features |
|---|---|---|---|
| Bedroom | Second level | 9'3'' x 15'3'' | |
| Bedroom | Second level | 10'2'' x 15'3'' | |
| Full bathroom | Third level | 7'6'' x 5'6'' | |
| Bedroom | Third level | 12'5'' x 11'2'' | |
| Bedroom | Third level | 12'5'' x 11'2'' | |
| Bedroom | Main level | 7'11'' x 9'4'' | |
| Bedroom | Main level | 8'11'' x 9'8'' | |
| Primary Bedroom | Main level | 9'2'' x 13'0'' | |
| 4pc Bathroom | Main level | 9'3'' x 7'9'' | |
| Dining room | Main level | 7'3'' x 13'0'' | |
| Living room | Main level | 18'0'' x 13'2'' | |
| Kitchen | Main level | 10'2'' x 15'3'' |
Location
Location is approximate. See nearby homes on the map
Listed by RE/MAX Revelstoke Realty.

REALTOR®, REALTORS®, and the REALTOR® logo are certification marks that are owned by REALTOR® Canada Inc. and licensed exclusively to The Canadian Real Estate Association (CREA). These certification marks identify real estate professionals who are members of CREA and who must abide by CREA’s By-Laws, Rules, and the REALTOR® Code. The MLS® trademark and the MLS® logo are owned by CREA and identify the professional real estate services provided by members of CREA.
The information contained on this site is based in whole or in part on information that is provided by members of The Canadian Real Estate Association, who are responsible for its accuracy. CREA reproduces and distributes this information as a service for its members and assumes no responsibility for its accuracy.
Similar homes nearby
See more in Revelstoke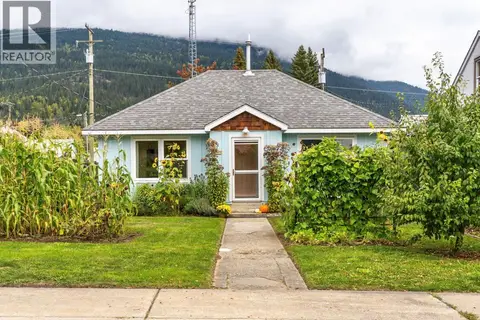 📷 51
$789,000
2 bd1 ba925 ft²
500 Sixth Street E
Revelstoke, Revelstoke
Detached · MLS® 10402806 · Royal LePage Revelstoke
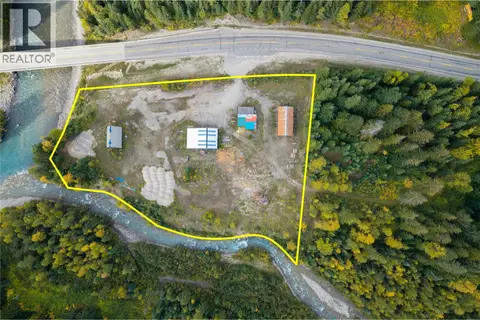
 📷 12
$759,000
3 bd2 ba4 pk1296 ft²
44 Johnson Way
Revelstoke, Revelstoke
Mobile/Trailer · MLS® 10402012 · PG Direct Realty
 📷 21
$795,000
6950 Trans Canada Highway E
Revelstoke, Revelstoke
Vacant Land · MLS® 10401958 · RE/MAX Revelstoke Realty
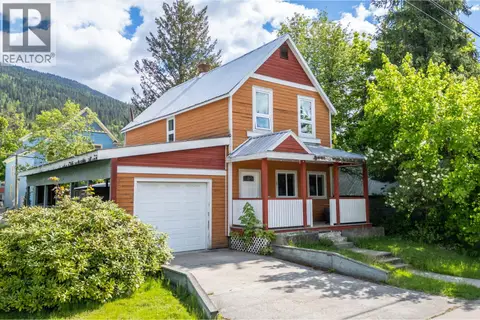 📷 19
$799,000
3 bd1 ba4 pk1276 ft²
408 Third Street W
Revelstoke, Revelstoke
Detached · MLS® 10386897 · RE/MAX Revelstoke Realty
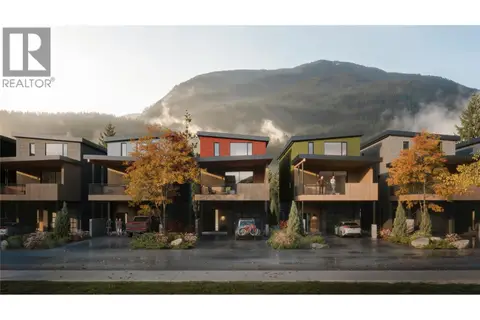 📷 10
$749,999
2513 Nels Nelson Crescent Lot# 6
Revelstoke, Revelstoke
Vacant Land · MLS® 10402576 · RE/MAX Revelstoke Realty
 📷 7
$749,000
3 bd1 ba4 pk1128 ft²
1201 Victoria Road W
Revelstoke, Revelstoke
Detached · MLS® 10393610 · RE/MAX Revelstoke Realty
 📷 30
$749,000
3 bd2 ba2 pk1456 ft²
16 Johnson Way
Revelstoke, Revelstoke
Mobile/Trailer · MLS® 10398494 · RE/MAX Revelstoke Realty
 📷 45
$809,000
2 bd1 ba4 pk784 ft²
3642 Catherwood Road
Revelstoke, Revelstoke
Detached · MLS® 10399775 · RE/MAX Revelstoke Realty