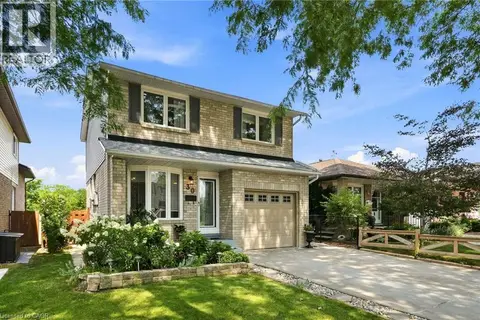
39 CHESTER Road
Eastdale/Poplar Park/Industrial, Stoney Creek, L8E1X8
Listed by RE/MAX Escarpment Realty Inc.
$799,900
- 3+1 bedrooms
- 3 bathrooms
- 8 parking
- 2489 sq ft
Listed 41 days ago · MLS® 40862439
About this home
Fantastic Opportunity for a Multi-Generational Family! This spacious detached home in the family-friendly Eastdale/Poplar Park neighbourhood is ideally located in the heart of Stoney Creek. Zoned R1, the property is currently configured with 3 separate living units, each with its own separate hydro meter, offering exceptional flexibility for investors, extended families, or buyers seeking versatile living arrangements. Unit 1 features 1 bedroom and 1 bathroom on the main level. Unit 2 offers 2 bedrooms and 1 bathroom on the upper level, while Unit 3 is a 1-bedroom, 1-bathroom lower-level unit with a walkout. The property has 3 separate entrances, with each living area providing two access points. Set on a generous 65' x 125' pool-sized lot, the deep backyard provides plenty of room for children to play, outdoor entertaining, gardening, or simply enjoying the privacy and mature shade. With 4 bedrooms, 3 kitchens, 3 bathrooms, multiple living areas and 8 parking spaces on a triple-wide driveway, there is an abundance of space and functionality. Approximately 2,489 sq. ft. of living space, with a 2019 roof, 2015 furnace, newer flooring and fresh paint. Conveniently located close to schools, parks, public transit, shopping and major highway access for commuters travelling to Toronto and beyond. Currently vacant and available for immediate possession. A rare opportunity offering space, flexibility and multiple possibilities in a desirable Stoney Creek location. (id:66966)
Details
- Type
- Detached
- Style
- Other
- Size
- 2489 sq ft
- Basement
- Finished, Full
- Property tax
- $5,013
- Neighbourhood
- Eastdale/Poplar Park/Industrial
- Municipality
- Stoney Creek
Interior
- Bedrooms
- 3 above ground + 1 below
- Fireplace
- No
- Appliances
- Water meter, Hood Fan
Heating, cooling and services
- Heating
- Baseboard heaters, Forced air, Electric, Natural gas
- Water and sewer
- Municipal sewage system
Building and exterior
- Year built
- 1954
- Foundation
- Block
- Outdoor
- Brick, Vinyl siding
Parking
- Total parking
- 8
Rooms
| Room | Level | Size | Features |
|---|---|---|---|
| Foyer | Main level | 3'8'' x 11'0'' | |
| Living room | Main level | 11'7'' x 14'8'' | |
| Kitchen | Main level | 11'0'' x 13'9'' | |
| Bedroom | Main level | 11'4'' x 12'0'' | |
| 4pc Bathroom | Main level | 5'0'' x 10'8'' | |
| Other | Main level | 8'3'' x 9'0'' | |
| Laundry room | Main level | 5'0'' x 9'0'' | |
| Other | Second level | 9'8'' x 16'9'' | |
| Living room | Second level | 12'0'' x 15'4'' | |
| Kitchen | Second level | 11'6'' x 13'8'' | |
| Bedroom | Second level | 10'5'' x 11'5'' | |
| Bedroom | Second level | 11'10'' x 13'2'' | |
| 4pc Bathroom | Second level | 5'6'' x 11'4'' | |
| Living room | Lower level | 11'0'' x 11'0'' | |
| Kitchen | Lower level | 10'3'' x 12'3'' | |
| Bedroom | Lower level | 9'0'' x 12'0'' | |
| 3pc Bathroom | Lower level | 7'0'' x 7'6'' | |
| Utility room | Lower level | 5'6'' x 6'9'' | |
| Storage | Lower level | 8'0'' x 11'8'' |
Location
Location is approximate. See nearby homes on the map
Listed by RE/MAX Escarpment Realty Inc..

REALTOR®, REALTORS®, and the REALTOR® logo are certification marks that are owned by REALTOR® Canada Inc. and licensed exclusively to The Canadian Real Estate Association (CREA). These certification marks identify real estate professionals who are members of CREA and who must abide by CREA’s By-Laws, Rules, and the REALTOR® Code. The MLS® trademark and the MLS® logo are owned by CREA and identify the professional real estate services provided by members of CREA.
The information contained on this site is based in whole or in part on information that is provided by members of The Canadian Real Estate Association, who are responsible for its accuracy. CREA reproduces and distributes this information as a service for its members and assumes no responsibility for its accuracy.
Similar homes nearby
See more in Stoney Creek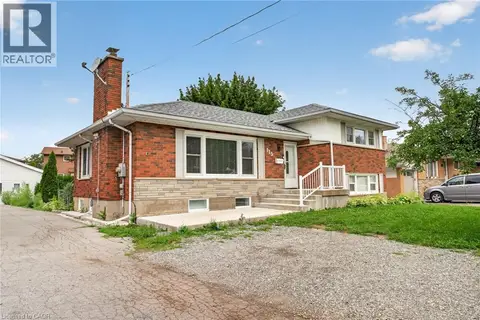 📷 42
$799,900
2+2 bd2 ba7 pk2478 ft²
115 GREEN Road
Eastdale/Poplar Park/Industrial, Stoney Creek
Detached · MLS® 40845987 · Real Broker Ontario Ltd.
 📷 49
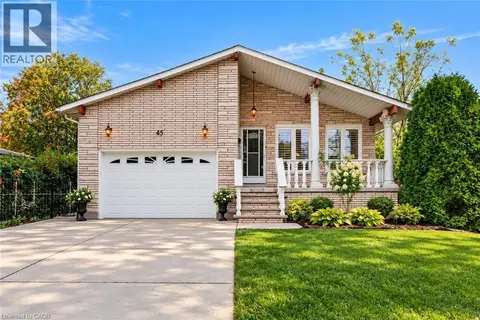
$819,900
3 bd2 ba5 pk1554 ft²
45 WORSLEY Road
Eastdale/Poplar Park/Industrial, Stoney Creek
Detached · MLS® 40871718 · Royal LePage State Realty Inc.
 📷 39
$749,900
2+2 bd2 ba10 pk2885 ft²
191 MILLEN Road
Eastdale/Poplar Park/Industrial, Stoney Creek
Detached · MLS® 40861677 · RE/MAX Escarpment Realty Inc.
 📷 42
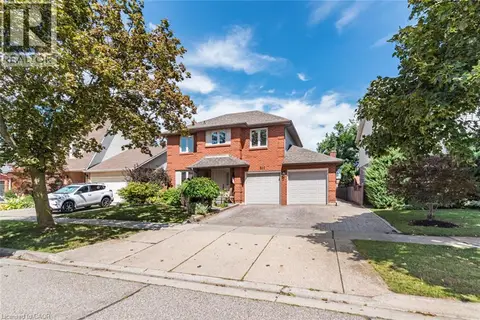
$849,900
4 bd3 ba4 pk2574 ft²
311 HEMLOCK Avenue
Eastdale/Poplar Park/Industrial, Stoney Creek
Detached · MLS® 40865202 · Royal LePage State Realty Inc.
 📷 41
$749,000
3+3 bd2 ba3 pk1500 ft²
27 BLENHEIM Drive
Eastdale/Poplar Park/Industrial, Stoney Creek
Detached · MLS® 40860077 · Heritage Realty
 New
📷 43
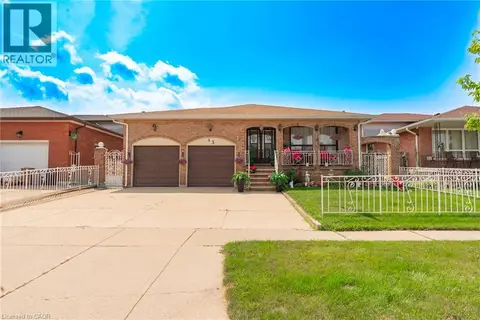
$899,900
3 bd2 ba4 pk2190 ft²
43 HENLEY Drive
Eastdale/Poplar Park/Industrial, Stoney Creek
Detached · MLS® 40872809 · Royal LePage State Realty Inc.
 📷 45
$799,900
3 bd2 ba5 pk1574 ft²
30 TWINOAKS Crescent
Valley Park, Stoney Creek
Pool
Detached · MLS® 40854842 · RE/MAX Escarpment Realty Inc.
 📷 39
$799,899
3 bd2 ba5 pk1874 ft²
328 MCNEILLY Road
Winona Industrial, Stoney Creek
Detached · MLS® 40849029 · Voortman Realty Inc.